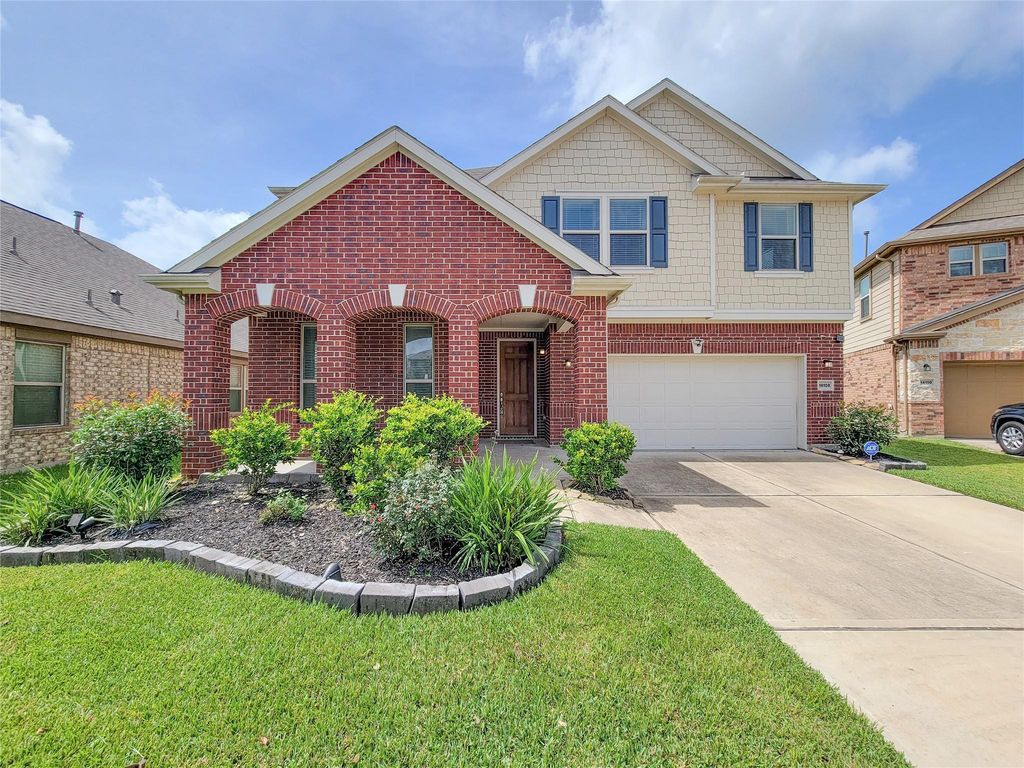
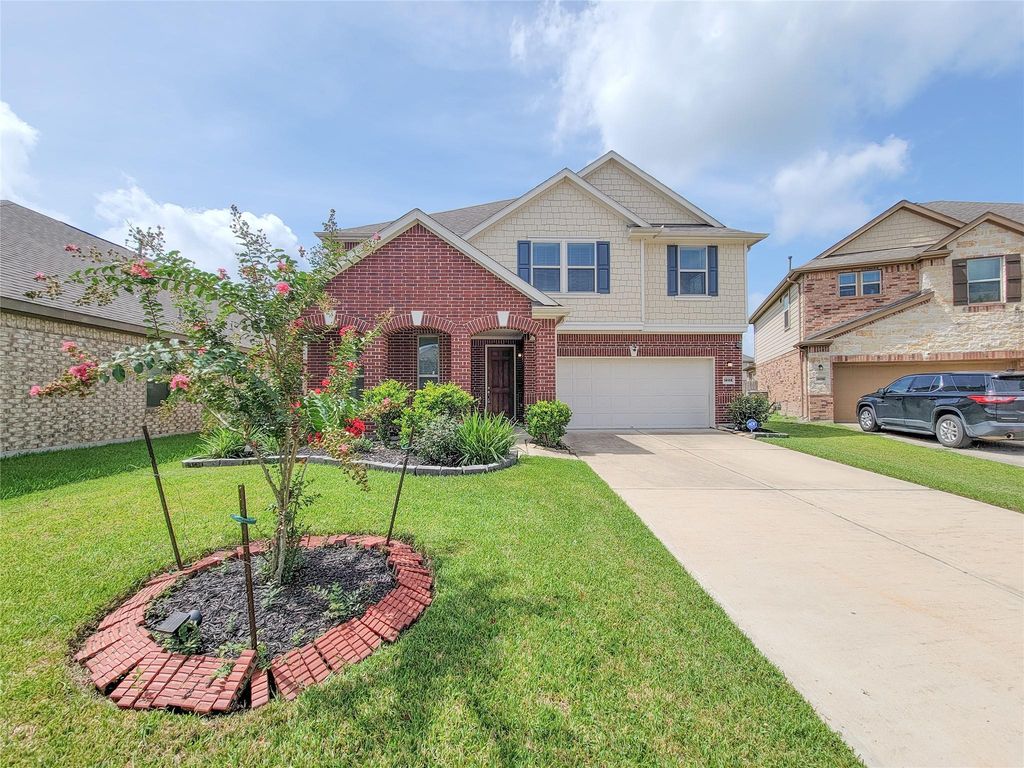
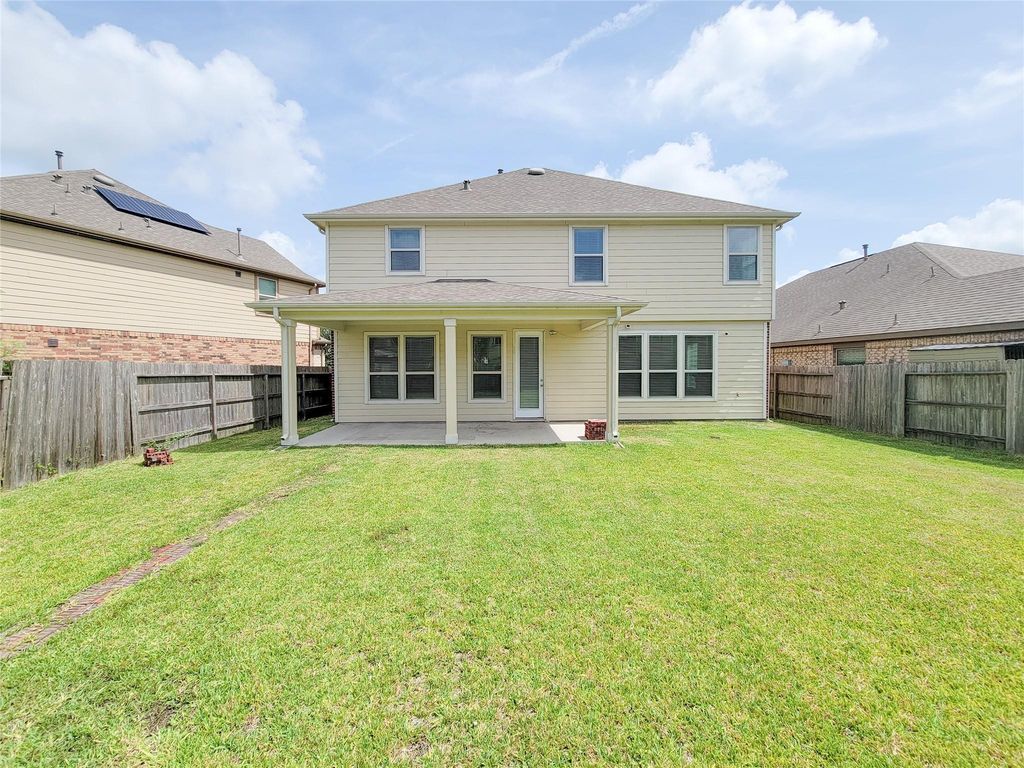
14108 Wedgewood Lakes Ct is listed for sale at $ 355,000. The Single-Family property has 3 to 4 bedrooms, 2 Full Bathrooms, 1 Half Bathroom, 2528 square feet and was built in 2020. The lot size is 6116 Square feet. BRWelcome to the great community of Pearland! This stunning two-story home, built in 2020, offers the perfect blend of modern design, comfort, and functionality. Featuring 3 spacious bedrooms, 2 full bathrooms, and 1 half bath, this well-maintained home is designed for today’s lifestyle. All bedrooms are conveniently located upstairs, providing privacy and separation from the main living areas. The gourmet kitchen is the heart of the home, showcasing beautiful granite countertops, a large center island, stainless steel appliances, and a gas range—perfect for cooking, entertaining, and gathering with family and friends. Step outside to enjoy the covered back patio ideal for weekend BBQs, outdoor entertaining, or simply relaxing after a long day. Located on a quiet cul-de-sac with easy access to top-rated schools, shopping, and major highways, this move-in-ready home offers everything you’ve been looking for. Schedule your private showing today!
Welcome to the great community of Pearland! This stunning two-story home, built in 2020, offers the perfect blend of modern design, comfort, and functionality. Featuring 3 spacious bedrooms, 2 full bathrooms, and 1 half bath, this well-maintained home is designed for today's lifestyle. All bedrooms are conveniently located upstairs, providing privacy and separation from the main living areas. The gourmet kitchen is the heart of the home, showcasing beautiful granite countertops, a large center island, stainless steel appliances, and a gas range—perfect for cooking, entertaining, and gathering with family and friends. Step outside to enjoy the covered back patio ideal for weekend BBQs, outdoor entertaining, or simply relaxing after a long day. Located on a quiet cul-de-sac with easy access to top-rated schools, shopping, and major highways, this move-in-ready home offers everything you've been looking for. Schedule your private showing today!
Disclaimer: Lot configuration and dimensions are estimates, not based on personal knowledge and come from a third party (Digital Map Products); therefore, you should not rely on the estimates and perform independent confirmation as to their accuracy
Ready to Sell your Home?
Request a complimentary home selling analysis featuring recently sold properties, market trends, home valuations and a personalized market update.
School information is computer generated and may not be accurate or current. Buyer must independently verify and confirm enrollment. Please contact the school district to determine the schools to which this property is zoned.











 Just listed
 Currency converter








 Share
Share


 Erase note
 You currently have no custom folders