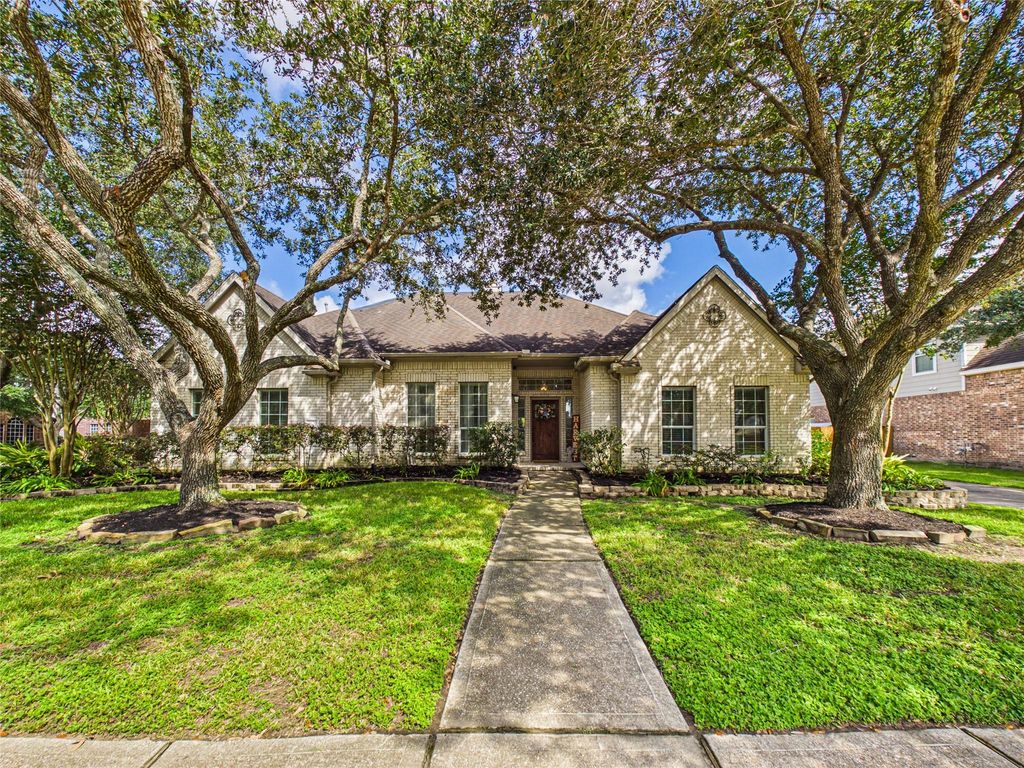
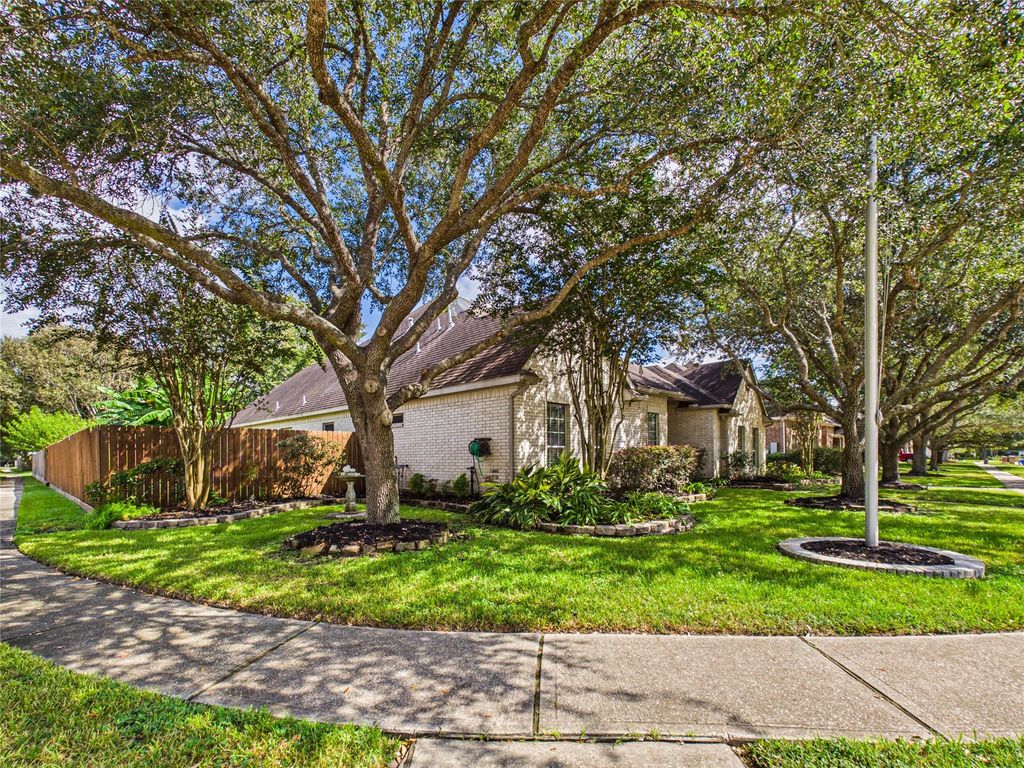
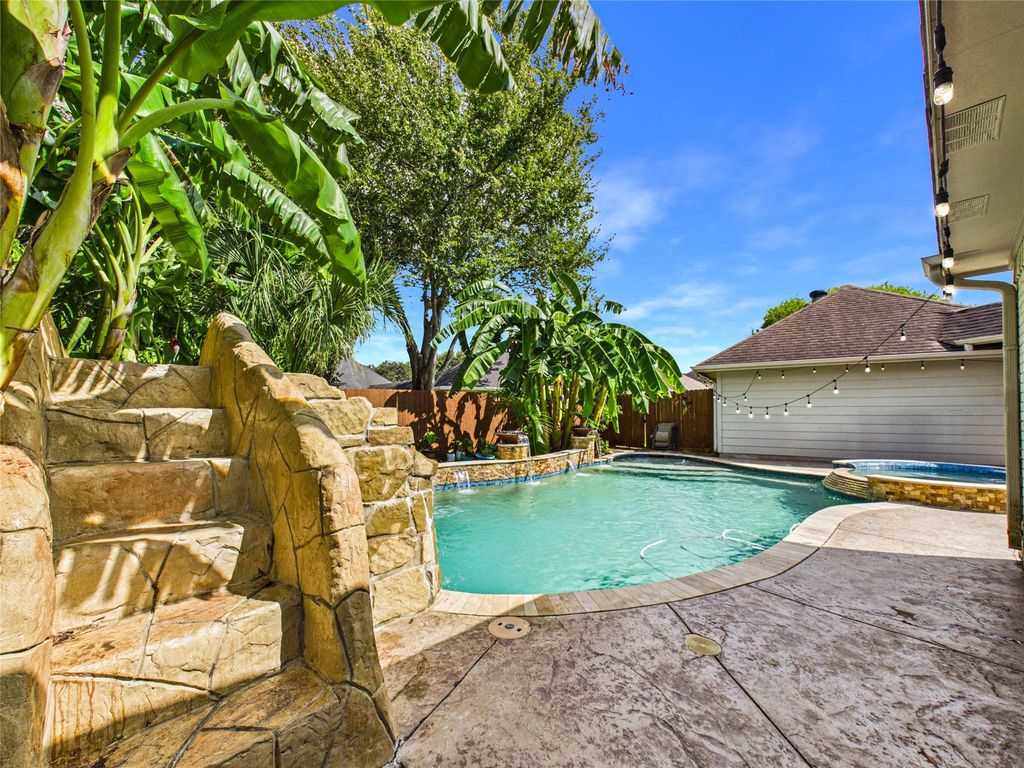
[[800]]2876 Love Ln is listed for sale at 565,000. The Single-Family property has 4 bedrooms, 3 Full Bathrooms, 3184 square feet, and was built in 2002. The lot size is 12800 Square feet.[[500]]Welcome to 2876 Love Lane A Rare Gem in the Heart of Friendswood! Nestled in one of Friendswoods most sought-after neighborhoods, known for its spacious lots and beautiful, mature trees, this charming single-story ranch-style home offers the perfect blend of comfort, style, and outdoor living. Situated on a desirable corner lot, this home features 4 generously sized bedrooms and 3 full bathrooms and an open living area. Step outside into your very own backyard paradise, designed for entertaining and relaxation! The stunning 4-year-old swimming pool features beautiful water and fire bowl features, a rock-style waterslide, a hot tub, and a cozy fire pit, creating the ultimate setting for gatherings with family and friends. Recent updates include fresh interior paint, new carpet in the bedrooms, and beautifully manicured landscaping in both the front and backyard. Homes like this dont come along often! Come experience everything this exceptional Friendswood property has to offer!
Welcome to 2876 Love Lane – A Rare Gem in the Heart of Friendswood! Nestled in one of Friendswood’s most sought-after neighborhoods, known for its spacious lots and beautiful, mature trees, this charming single-story ranch-style home offers the perfect blend of comfort, style, and outdoor living. Situated on a desirable corner lot, this home features 4 generously sized bedrooms and 3 full bathrooms and an open living area. Step outside into your very own backyard paradise, designed for entertaining and relaxation! The stunning 4-year-old swimming pool features beautiful water and fire bowl features, a rock-style waterslide, a hot tub, and a cozy fire pit, creating the ultimate setting for gatherings with family and friends. Recent updates include fresh interior paint, new carpet in the bedrooms, and beautifully manicured landscaping in both the front and backyard. Homes like this don't come along often! Come experience everything this exceptional Friendswood property has to offer!
Disclaimer: Lot configuration and dimensions are estimates, not based on personal knowledge and come from a third party (Digital Map Products); therefore, you should not rely on the estimates and perform independent confirmation as to their accuracy
View neighborhood information
Ready to Sell your Home?
Request a complimentary home selling analysis featuring recently sold properties, market trends, home valuations and a personalized market update.
School information is computer generated and may not be accurate or current. Buyer must independently verify and confirm enrollment. Please contact the school district to determine the schools to which this property is zoned.








 Just listed
 Currency converter
 Add to Calendar








 Share
Share


 Erase note
 You currently have no custom folders