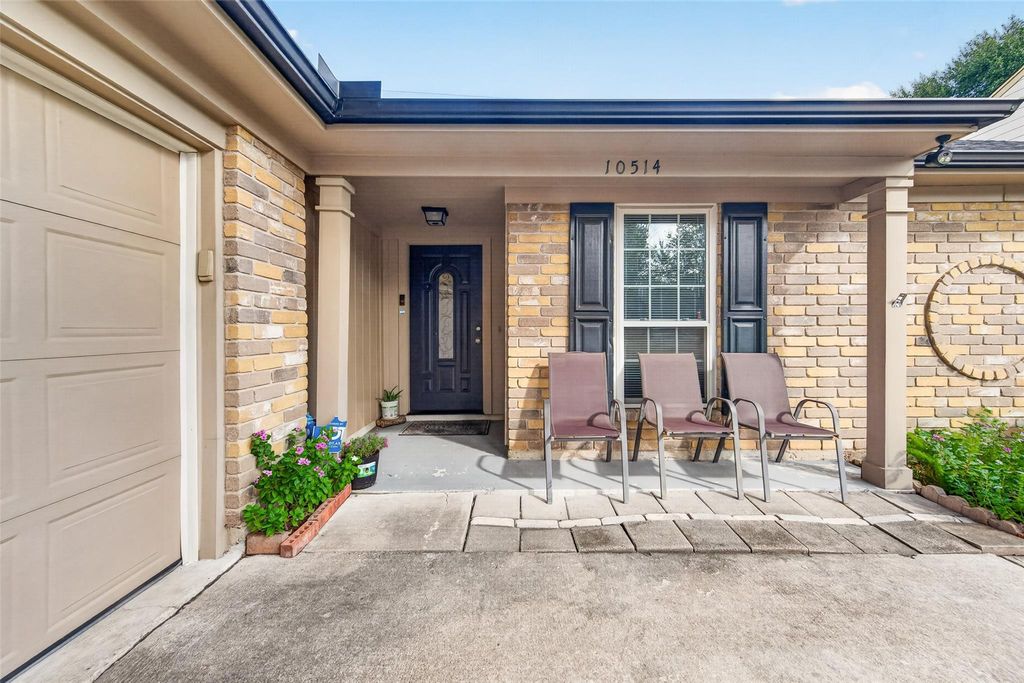
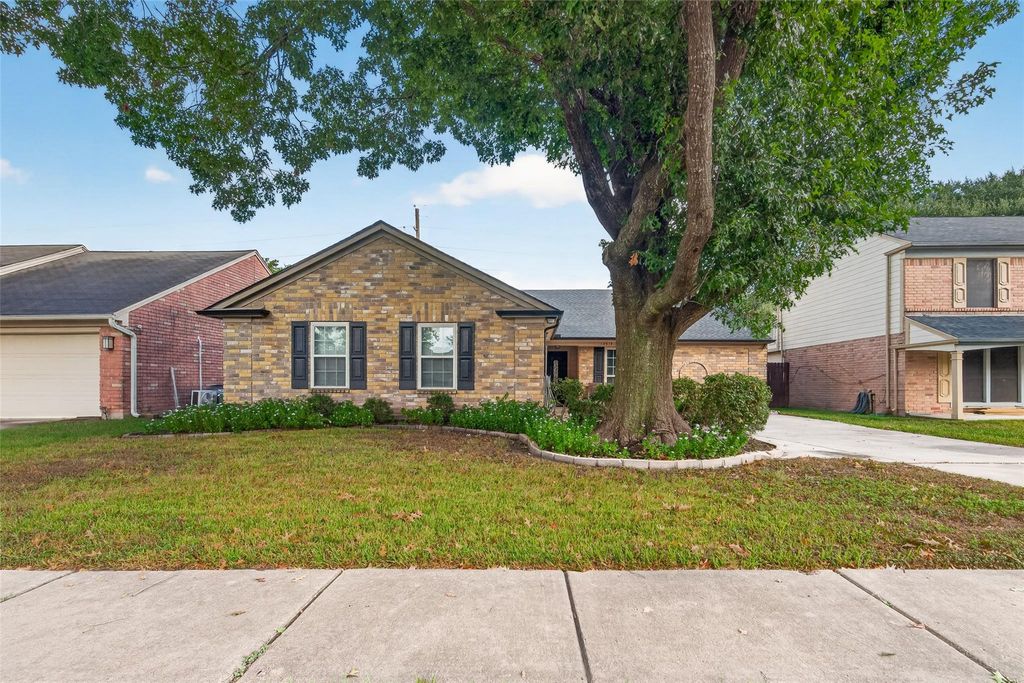
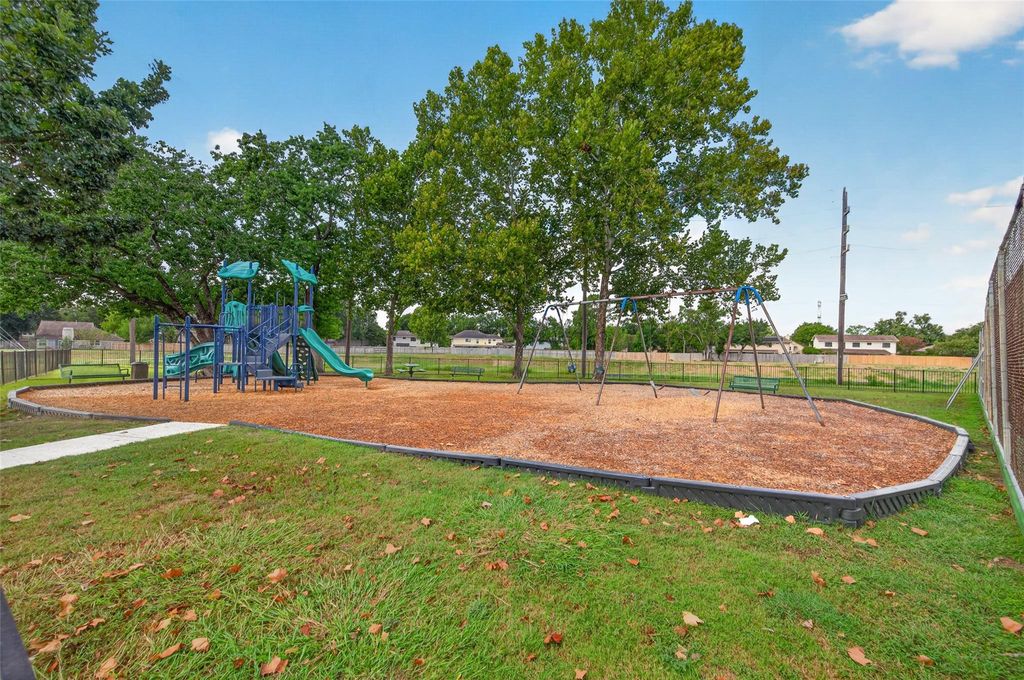
[[800]]10514 Saddlehorn Trl is listed for sale at 295,000. The Single-Family property has 4 bedrooms, 2 Full Bathrooms, 1970 square feet, and was built in 1984. The lot size is 6660 Square feet.[[500]]Welcome to a beautifully maintained 4-bedroom, 2-bath home in Winchester Country. Spacious open floor plan flows through the 1,970 sq.ft. home featuring upgraded carpet, wood and tile flooring. The kitchen features granite counter-tops, white cabinetry, breakfast bar, black appliances and stainless steel stove with great size pantry. Roof replaced in 2020. 5 tonnage AC still under warranty. Refrigerator, washer and dryer included. Gutters all around and nicely landscaped. Covered patio ready for the weekend BBQs and family gatherings! The neighborhood offers amenities such as pool, playground, and tennis courts, it is zoned to Cypress-Fairbanks ISD schools. Conveniently located near shopping centers, hospitals, and with easy access to major traffic corridors. Never flooded! Dont miss out, this one offers nice upgrades, unmatched flexibility and value.
Welcome to a beautifully maintained 4-bedroom, 2-bath home in Winchester Country. Spacious open floor plan flows through the 1,970 sq.ft. home featuring upgraded carpet, wood and tile flooring. The kitchen features granite counter-tops, white cabinetry, breakfast bar, black appliances and stainless steel stove with great size pantry. Roof replaced in 2020. 5 tonnage AC still under warranty. Refrigerator, washer and dryer included. Gutters all around and nicely landscaped. Covered patio ready for the weekend BBQ's and family gatherings! The neighborhood offers amenities such as pool, playground, and tennis courts, it is zoned to Cypress-Fairbanks ISD schools. Conveniently located near shopping centers, hospitals, and with easy access to major traffic corridors. Never flooded! Don’t miss out, this one offers nice upgrades, unmatched flexibility and value.
Disclaimer: Lot configuration and dimensions are estimates, not based on personal knowledge and come from a third party (Digital Map Products); therefore, you should not rely on the estimates and perform independent confirmation as to their accuracy
View neighborhood information
Ready to Sell your Home?
Request a complimentary home selling analysis featuring recently sold properties, market trends, home valuations and a personalized market update.
School information is computer generated and may not be accurate or current. Buyer must independently verify and confirm enrollment. Please contact the school district to determine the schools to which this property is zoned.










 Just listed
 Currency converter








 Share
Share


 Erase note
 You currently have no custom folders