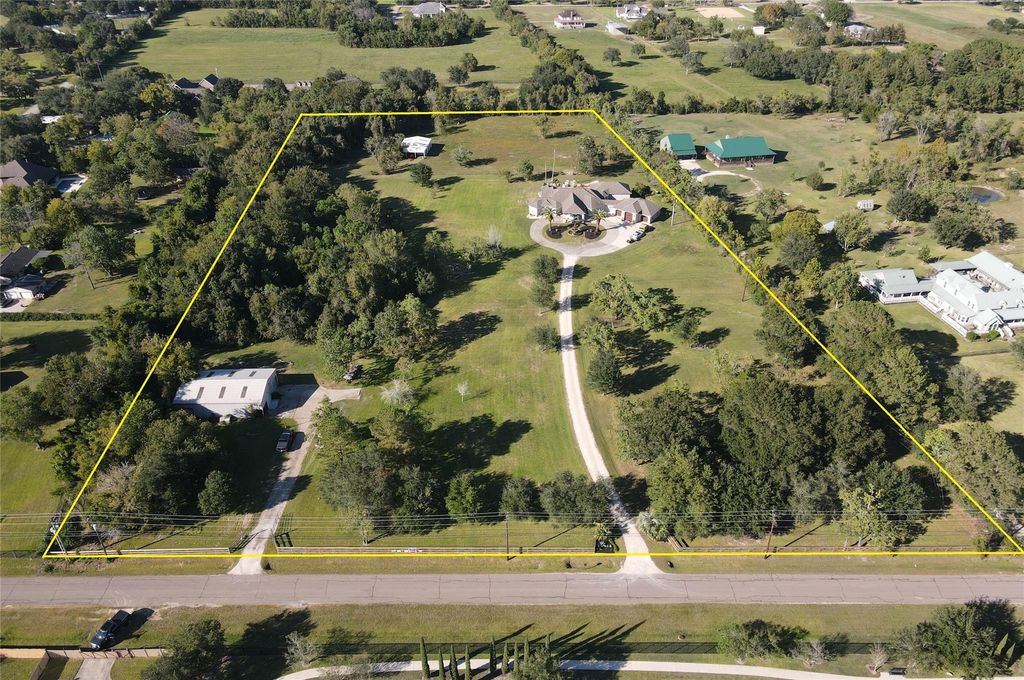
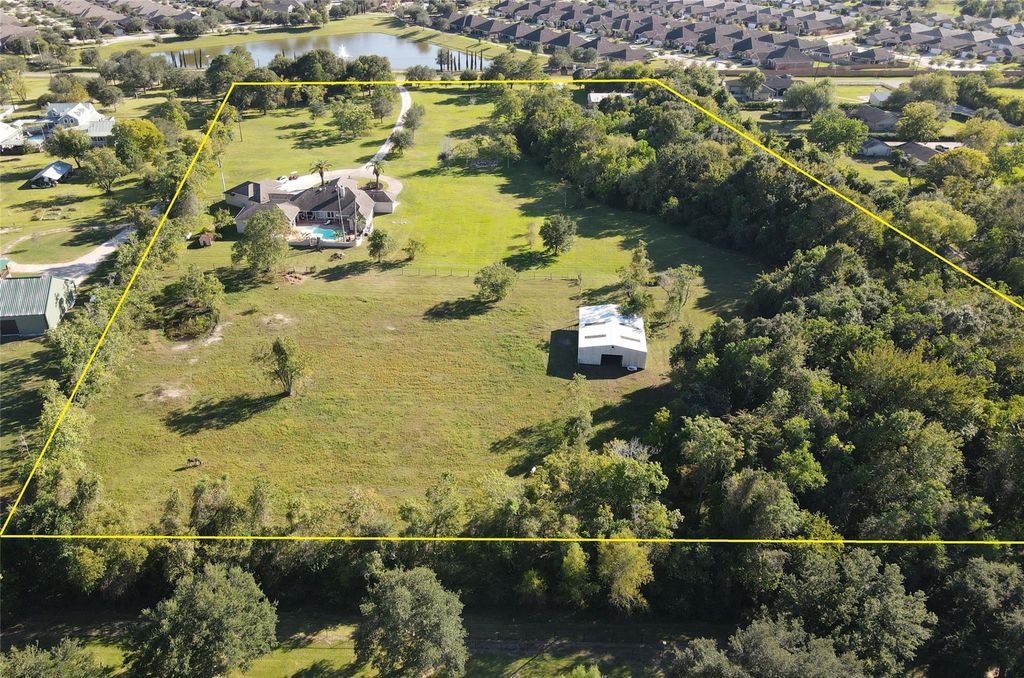
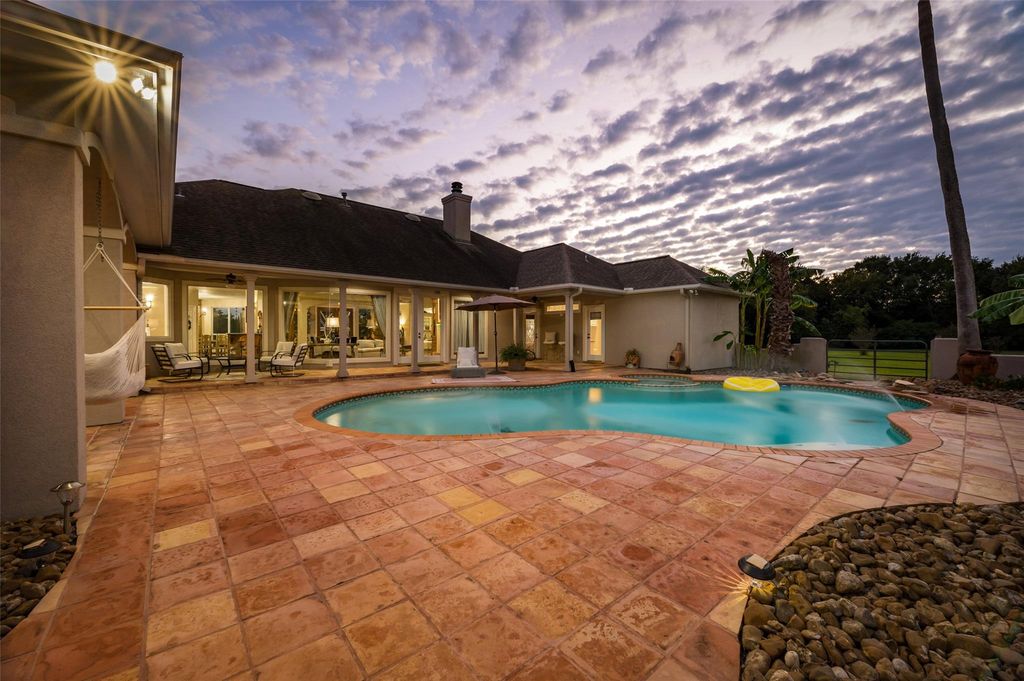
[[800]]2150 Hewitt St is listed for sale at 2,377,000. The Single-Family property has 3 to 5 bedrooms, 2 Full Bathrooms, 1 Half Bathroom, 3620 square feet, and was built in 1994. The lot size is 457380 Square feet.[[500]]One-of-a-kind treasure, quaintly situated on 10.5 acres of prime real estate, in the heart of League CityOriginal owners built this Santa Fe inspired, one story private custom ranch-style home w/ 3 bedrooms, 2 full a 1/2 bathrooms, 5 car garage with circle drive motor court3k sq ft shop with private entrancePool, spa wrap-around covered patio, w/ a backdrop of green fields a barnPrivate gate driveway w/ auto-openerUpon entry guests will be wowed as they step into the foyer see this open floor planTexas-sized living room w/ stone fireplace and wall of windows overlooking covered patios, pool spaKitchen with wet bar, breakfast bar, island formal dining room overlooking front yardGame room media room on the back corner of the home overlook the poolUtility room Mud room lead to the 5 car garage-room for an RV or boatPrimary retreat complete with sitting area fireplaceFiber Optics High Speed Internet added 2023Sewer hookup availableNO HOA, low taxes CCISD!
One-of-a-kind treasure, quaintly situated on 10.5 acres of prime real estate, in the heart of League City*Original owners built this Santa Fe inspired, one story private custom ranch-style home w/ 3 bedrooms, 2 full & a 1/2 bathrooms, 5 car garage with circle drive & motor court*3k sq ft shop with private entrance*Pool, spa & wrap-around covered patio, w/ a backdrop of green fields & a barn*Private gate driveway w/ auto-opener*Upon entry guests will be wowed as they step into the foyer & see this open floor plan*Texas-sized living room w/ stone fireplace and wall of windows overlooking covered patios, pool & spa*Kitchen with wet bar, breakfast bar, island & formal dining room overlooking front yard*Game room & media room on the back corner of the home overlook the pool*Utility room & Mud room lead to the 5 car garage-room for an RV or boat*Primary retreat complete with sitting area & fireplace*Fiber Optics High Speed Internet added 2023*Sewer hookup available*NO HOA, low taxes & CCISD!
Disclaimer: Lot configuration and dimensions are estimates, not based on personal knowledge and come from a third party (Digital Map Products); therefore, you should not rely on the estimates and perform independent confirmation as to their accuracy
View neighborhood information
Ready to Sell your Home?
Request a complimentary home selling analysis featuring recently sold properties, market trends, home valuations and a personalized market update.
School information is computer generated and may not be accurate or current. Buyer must independently verify and confirm enrollment. Please contact the school district to determine the schools to which this property is zoned.

 Just listed









 Currency converter








 Share
Share


 Erase note
 You currently have no custom folders