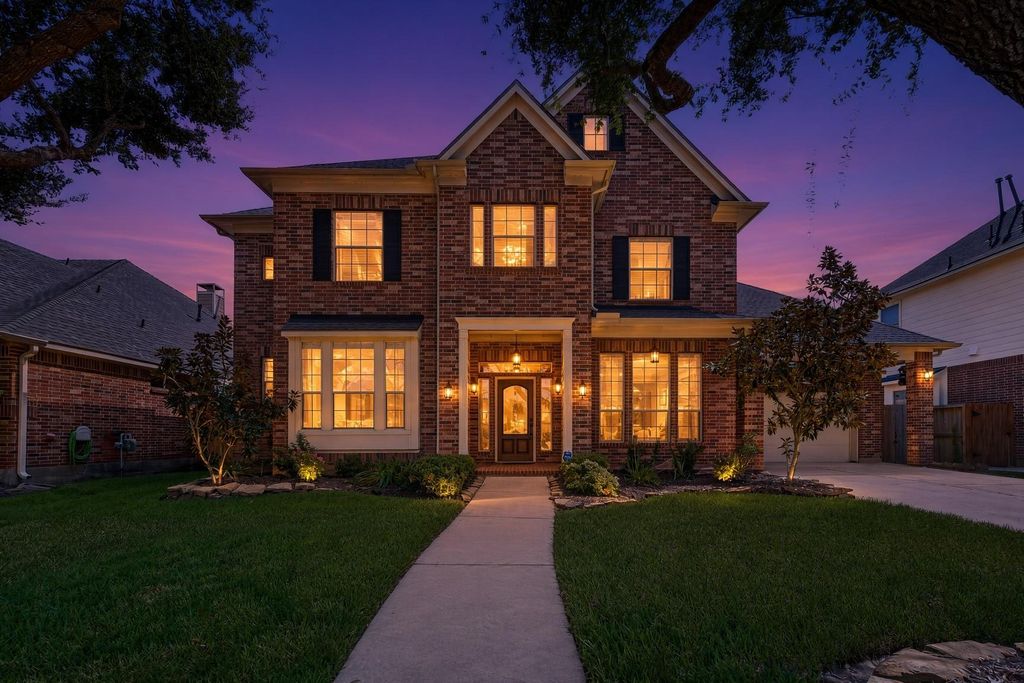
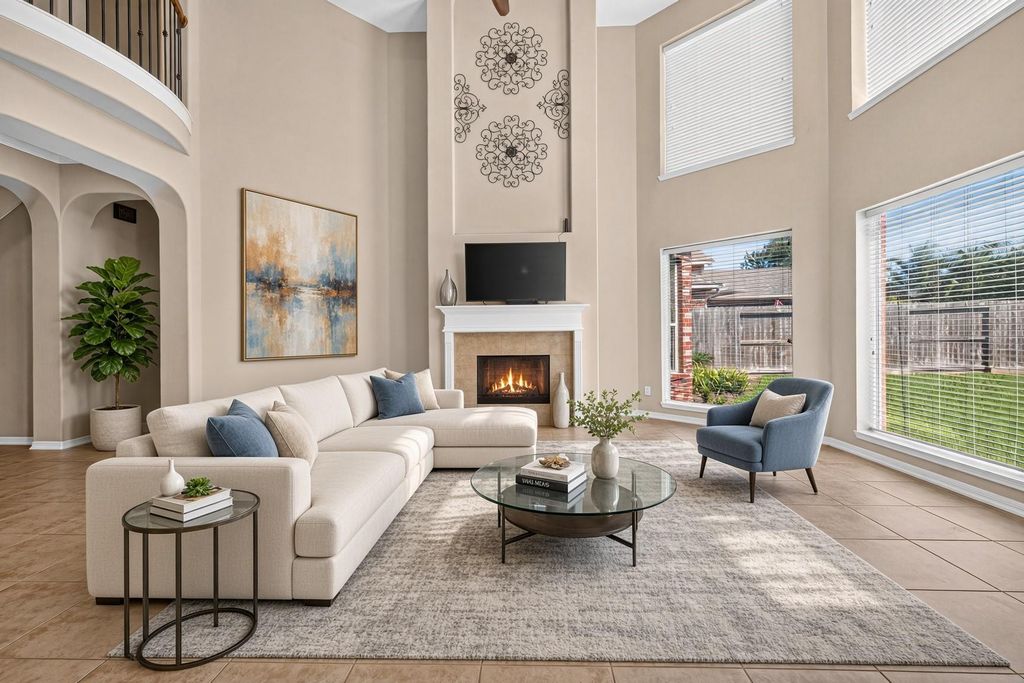
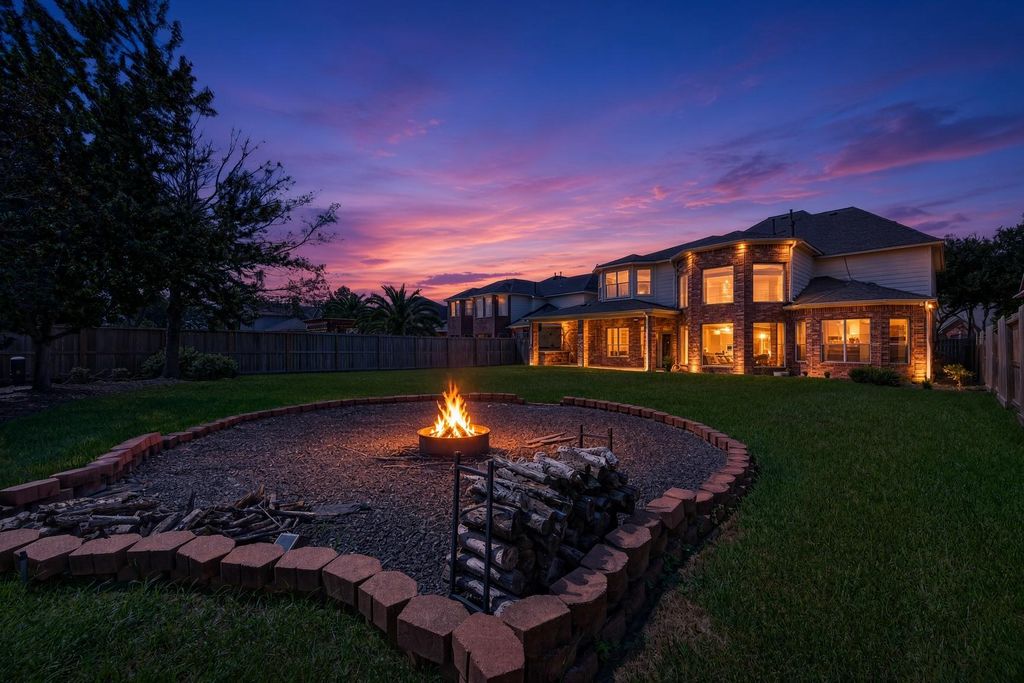
[[800]]6118 Southwell Ln is listed for sale at 675,000. The Single-Family property has 4 bedrooms, 3 Full Bathrooms, 1 Half Bathroom, 4310 square feet, and was built in 2007. The lot size is 11845 Square feet.[[500]]Room to spread out in League City! This 2-story home at 6118 Southwell Ln offers an upstairs media room, a game room, a bonus room over the entry, and a downstairs study, giving you space for movie nights, play, and working from home. The big homework is already done: new roof, A/C systems, water heaters, and garage door opener, all within the last 2 years. A tri-fuel generator conveys, along with the appliances. Inside, youll find tile and wood flooring downstairs, granite counters in the kitchen and primary bath, ceiling fans, a security system, and a fireplace. Outside, a large, quiet lot has sprinklers, an attached garage, and plenty of storage. Not in a 100- or 500-year floodplain, with no flood claims. The community has two rec centers with three pools, tennis, a soccer field, a ninja warrior course, playgrounds, and a walking path around a large pond. Low 0.35 MUD rate. Schedule your showing today.
Room to spread out in League City! This 2-story home at 6118 Southwell Ln offers an upstairs media room, a game room, a bonus room over the entry, and a downstairs study, giving you space for movie nights, play, and working from home. The big homework is already done: new roof, A/C systems, water heaters, and garage door opener, all within the last 2½ years. A tri-fuel generator conveys, along with the appliances. Inside, you'll find tile and wood flooring downstairs, granite counters in the kitchen and primary bath, ceiling fans, a security system, and a fireplace. Outside, a large, quiet lot has sprinklers, an attached garage, and plenty of storage. Not in a 100- or 500-year floodplain, with no flood claims. The community has two rec centers with three pools, tennis, a soccer field, a ninja warrior course, playgrounds, and a walking path around a large pond. Low $0.35 MUD rate. Schedule your showing today.
Disclaimer: Lot configuration and dimensions are estimates, not based on personal knowledge and come from a third party (Digital Map Products); therefore, you should not rely on the estimates and perform independent confirmation as to their accuracy
View neighborhood information
Ready to Sell your Home?
Request a complimentary home selling analysis featuring recently sold properties, market trends, home valuations and a personalized market update.
School information is computer generated and may not be accurate or current. Buyer must independently verify and confirm enrollment. Please contact the school district to determine the schools to which this property is zoned.








 Just listed
 Currency converter
 Add to Calendar








 Share
Share


 Erase note
 You currently have no custom folders