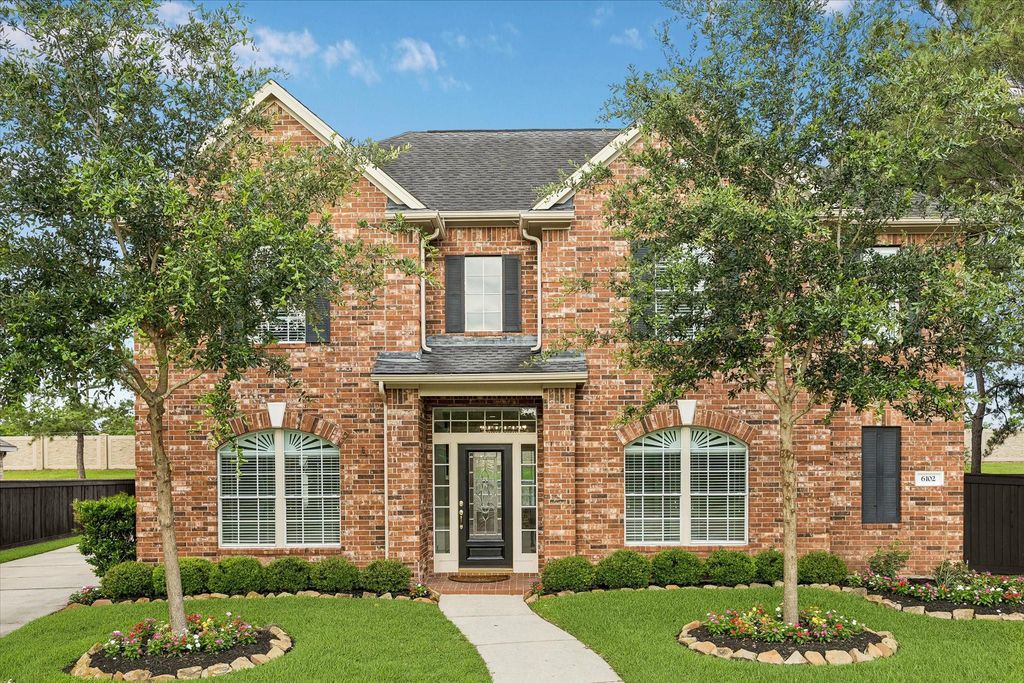
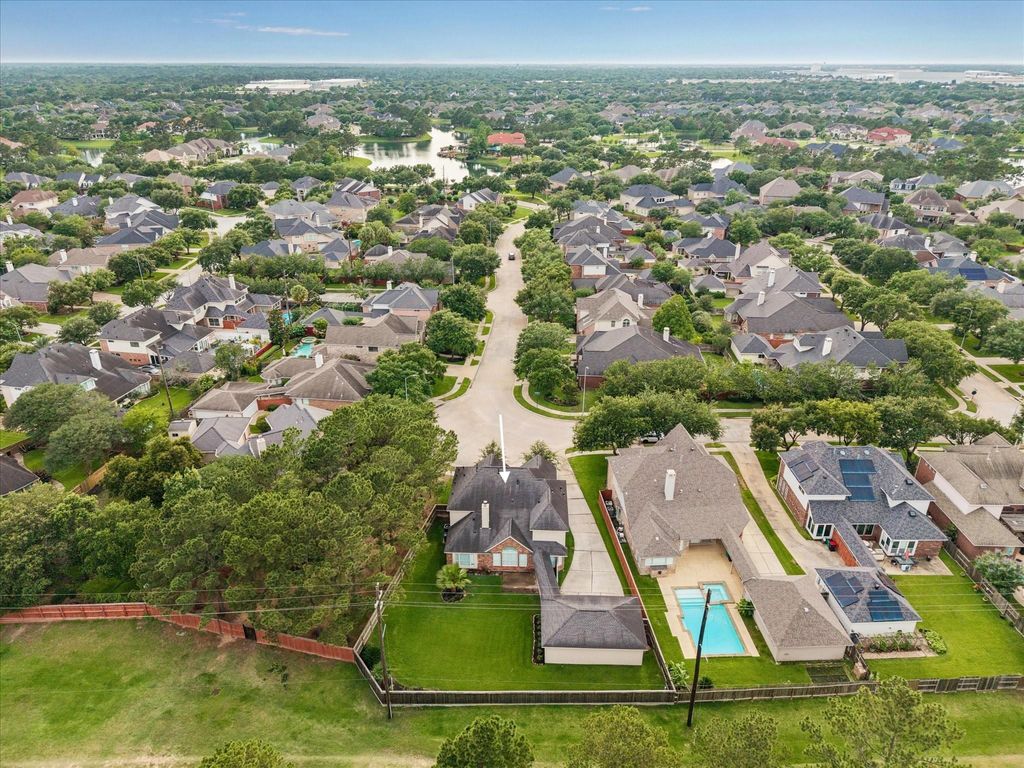
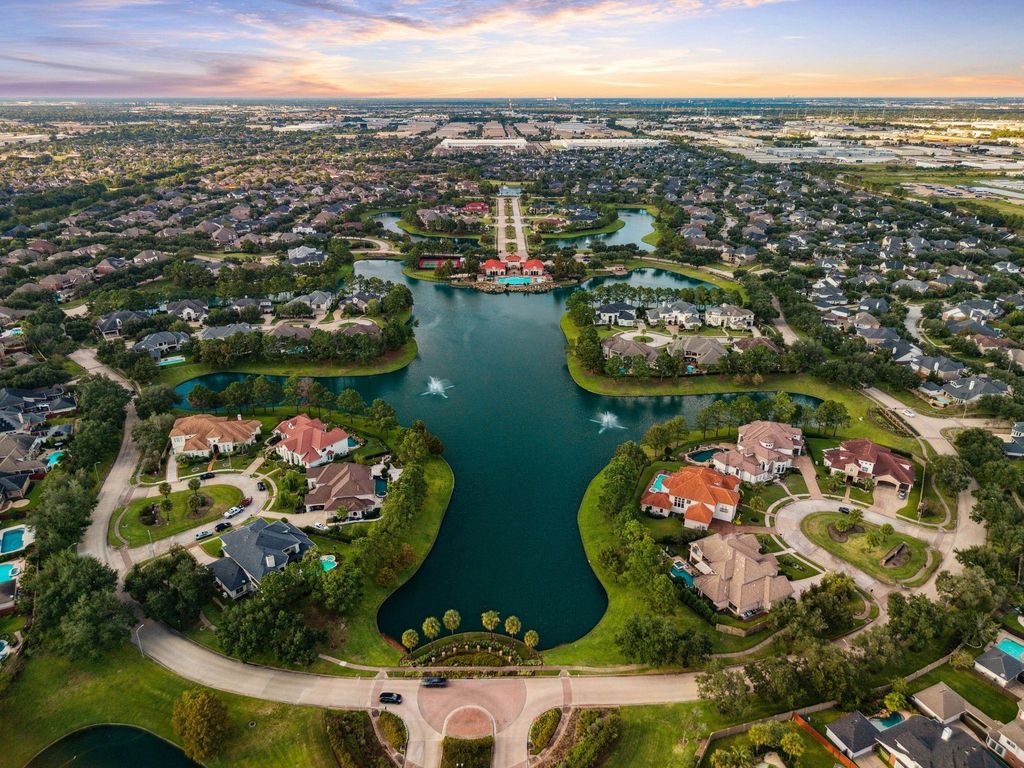
6102 Laguna Del Rey Dr is listed for sale at $ 579,000. The Single-Family property has 5 bedrooms, 3 Full Bathrooms, 1 Half Bathroom, 3252 square feet and was built in 2000. The lot size is 10646 Square feet. BRLocated in a desirable guard-gated community, this 5-bedroom home sits on a premium oversized corner lot with no rear or side neighbors. The open layout centers on the kitchen, featuring freshly painted cabinetry, Taj Mahal quartz countertops, a hexagon-tile backsplash, and an island that flows seamlessly into the family room, where a statement chandelier anchors the space. The fireplace surround features matching quartz for a cohesive, designer finish. Recent updates include wood-look luxury vinyl plank flooring across the first floor, stairs, and game room; plush carpet in secondary bedrooms; new tile and fixtures in secondary baths; updated lighting throughout; and fresh interior paint. A dedicated game room, oversized 3-car garage, and expansive yard with exceptional privacy complete this move-in-ready home.
Located in a desirable guard-gated community, this 5-bedroom home sits on a premium oversized corner lot with no rear or side neighbors. The open layout centers on the kitchen, featuring freshly painted cabinetry, Taj Mahal quartz countertops, a hexagon-tile backsplash, and an island that flows seamlessly into the family room, where a statement chandelier anchors the space. The fireplace surround features matching quartz for a cohesive, designer finish. Recent updates include wood-look luxury vinyl plank flooring across the first floor, stairs, and game room; plush carpet in secondary bedrooms; new tile and fixtures in secondary baths; updated lighting throughout; and fresh interior paint. A dedicated game room, oversized 3-car garage, and expansive yard with exceptional privacy complete this move-in-ready home.
Back Green Space, Back Yard, Back Yard Fenced, Controlled Subdivision Access, Patio/Deck, Private Driveway, Side Yard, Sprinkler System, Subdivision Tennis Court
Extra details you may need to know
Dwelling Type
Free Standing
HOA Mandatory
Yes
List Type
Exclusive Right to Sell/Lease
Financial information
Financing Considered
Cash Sale, Conventional
Other Fees
Yes / 475/275 / Resale/Transfer Fee
Maintenance Fee
Mandatory / $2050 / Annually
Maint Fee Includes
Clubhouse,Common Grounds,Courtesy Patrol,Limited Access Gates,On Site Guard
Taxes w/o Exemp
$11,747/2025
Tax Rate
2.1307
Interior
Fireplace
1/Gaslog Fireplace
Countertop
Quartz
Floors
Carpet, Tile, Vinyl Plank
Bathroom Description
Half Bath, Primary Bath: Double Sinks, Primary Bath: Jetted Tub, Primary Bath: Separate Shower, Secondary Bath(s): Tub/Shower Combo, Vanity Area
Bedroom Description
En-Suite Bath,Primary Bed - 1st Floor,Walk-In Closet
Kitchen Description
Breakfast Bar,Island w/o Cooktop,Kitchen open to Family Room,Pantry,Walk-in Pantry
Room Description
Breakfast Room, Entry, Family Room, Formal Dining, Gameroom Up, Home Office/Study, Kitchen/Dining Combo, Living Area - 1st Floor, Utility Room in House
Cooling
Central Electric
Heating
Central Gas
Connections
Washer Connections
Dishwasher
Yes
Disposal
Yes
Microwave
Yes
Oven
Electric Oven
Range
Gas Cooktop
Energy Feature
Attic Vents, Ceiling Fans, Energy Star/CFL/LED Lights
Interior
Alarm System - Owned, Fire/Smoke Alarm, High Ceiling, Refrigerator Included, Vaulted Ceiling
Disclaimer: Lot configuration and dimensions are estimates, not based on personal knowledge and come from a third party (Digital Map Products); therefore, you should not rely on the estimates and perform independent confirmation as to their accuracy
Ready to Sell your Home?
If you like this property and are also considering selling your current home now, you may find out how. Request your home selling analysis report featuring Recently Sold, Market Analysis, Home Valuations, and Market Update.
School information is computer generated and may not be accurate or current. Buyer must independently verify and confirm enrollment. Please contact the school district to determine the schools to which this property is zoned.












 Just listed
 Currency converter





 Share
Share


 Erase note
 You currently have no custom folders