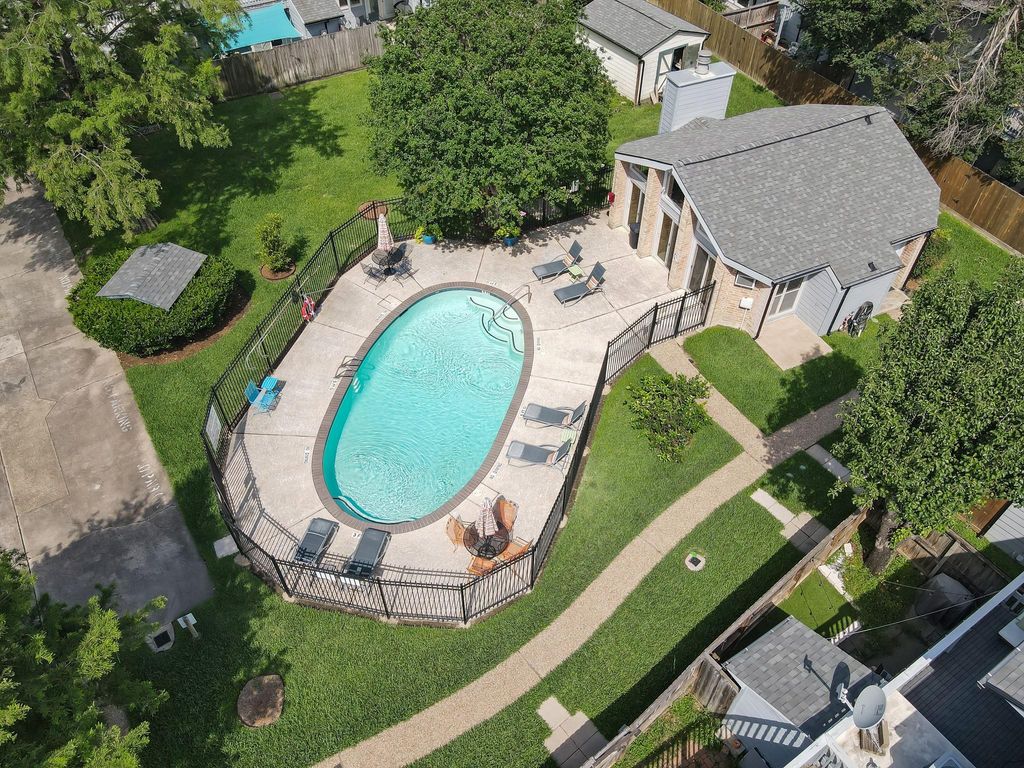
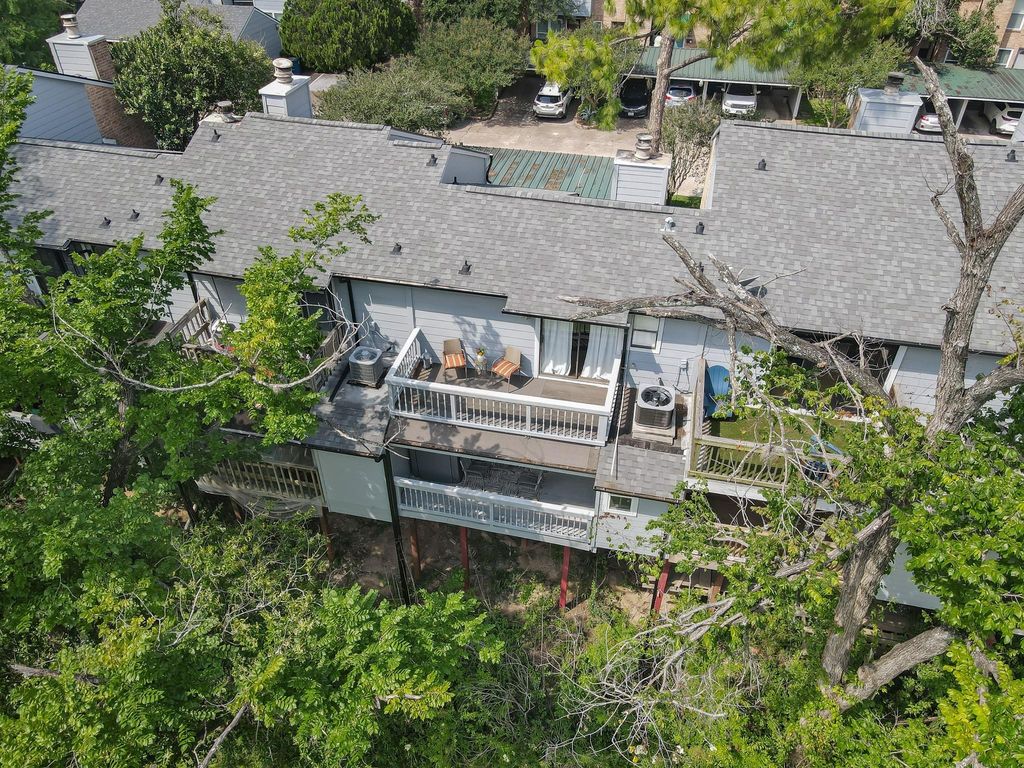
763 Worthshire St is listed for sale at $ 189,500. The Townhouse/Condo - Townhouse property has 1 bedroom, 2 Full Bathrooms, 944 square feet and was built in 1979. The lot size is 1690 Square feet. BRLuxury, lifestyle, and location unite in this beautifully remodeled Hidden Lakes townhome with direct access to the White Oak Hike and Bike Trails plus 2 pools. Designed with exceptional attention to detail, this home features rich bamboo and tile flooring, fresh interior paint completed Nov. 2025, updated windows and doors, abundant natural light, and a rare first-floor full bath. The stunning open-concept kitchen showcases custom cabinetry, upgraded countertops, designer backsplash, and stainless appliances. French doors open to a private patio retreat perfect for relaxing or entertaining. Major improvements include a new AC system, heat pump, Nest thermostat, upgraded electrical service, and EV charging under the covered carport. Upstairs, the spacious primary suite offers a loft-style flex space ideal for a home office, private balcony, remodeled walk-in closet, and spa-inspired en suite bath. Stylish, functional, and packed with premium upgrades—this Hidden Lakes gem is a must-see.
Luxury, lifestyle, and location unite in this beautifully remodeled Hidden Lakes townhome with direct access to the White Oak Hike & Bike Trails plus 2 pools. Designed with exceptional attention to detail, this home features rich bamboo and tile flooring, fresh interior paint completed Nov. 2025, updated windows and doors, abundant natural light, and a rare first-floor full bath. The stunning open-concept kitchen showcases custom cabinetry, upgraded countertops, designer backsplash, and stainless appliances. French doors open to a private patio retreat perfect for relaxing or entertaining. Major improvements include a new AC system, heat pump, Nest thermostat, upgraded electrical service, and EV charging under the covered carport. Upstairs, the spacious primary suite offers a loft-style flex space ideal for a home office, private balcony, remodeled walk-in closet, and spa-inspired en suite bath. Stylish, functional, and packed with premium upgrades—this Hidden Lakes gem is a must-see.
Disclaimer: Lot configuration and dimensions are estimates, not based on personal knowledge and come from a third party (Digital Map Products); therefore, you should not rely on the estimates and perform independent confirmation as to their accuracy
Ready to Sell your Home?
If you like this property and are also considering selling your current home now, you may find out how. Request your home selling analysis report featuring Recently Sold, Market Analysis, Home Valuations, and Market Update.
School information is computer generated and may not be accurate or current. Buyer must independently verify and confirm enrollment. Please contact the school district to determine the schools to which this property is zoned.











 Just listed
 Currency converter





 Share
Share


 Erase note
 You currently have no custom folders