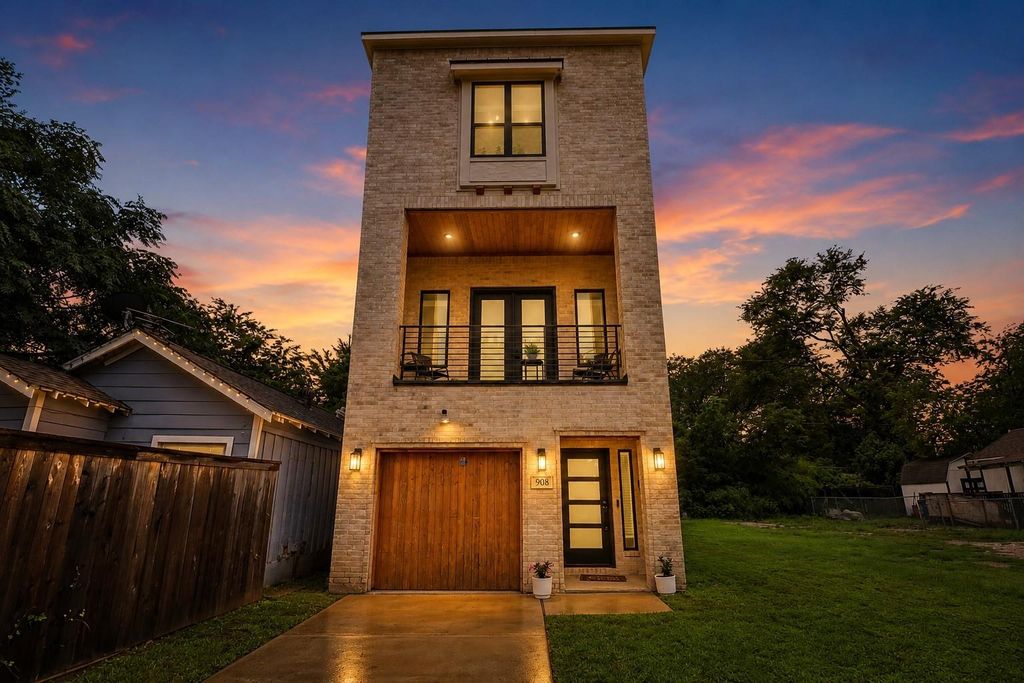
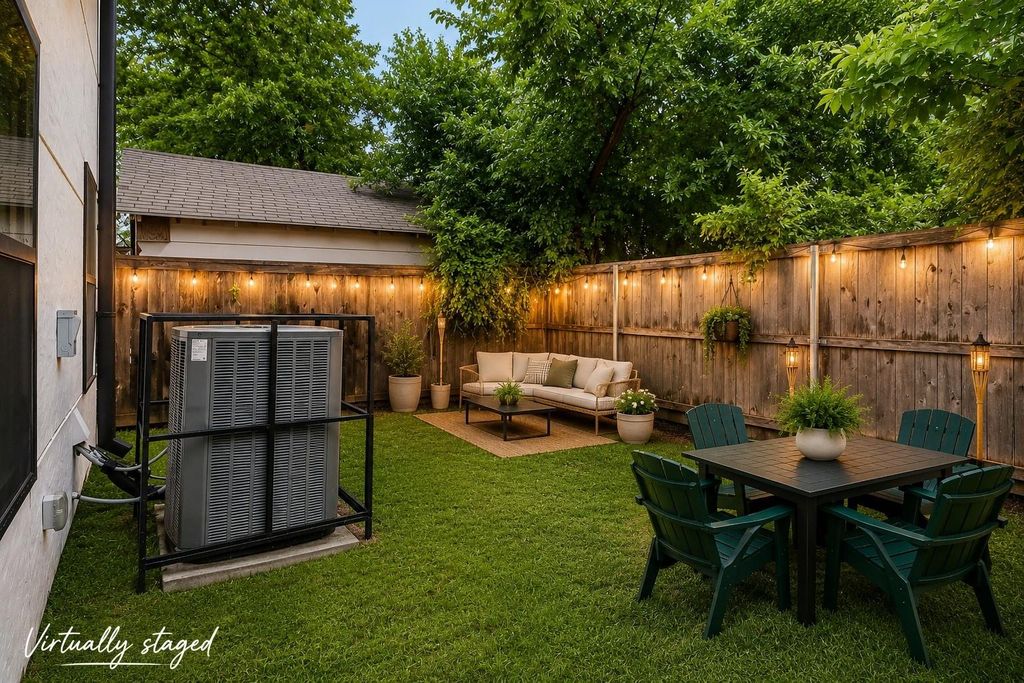
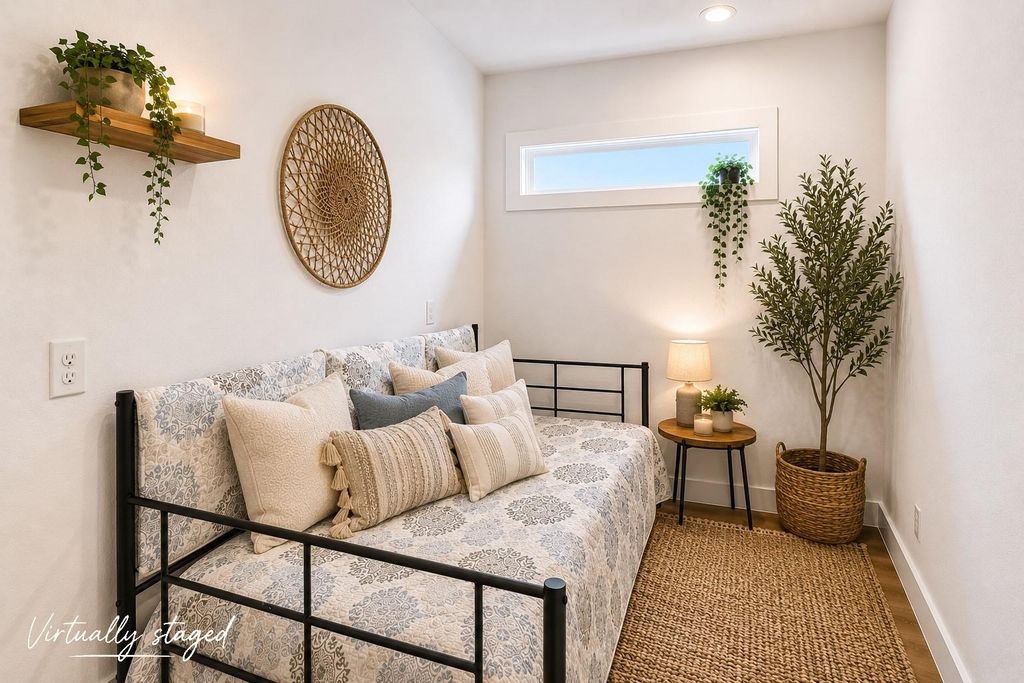
908 Muncie Ave is listed for sale at $ 499,999. The Single-Family property has 3 bedrooms, 3 Full Bathrooms, 1 Half Bathroom, 2747 square feet and was built in 2022. The lot size is 2496 Square feet. BRWelcome to 908/920 Muncie Avenue —a modern three-story home offering stylish design, flexible living space, and a prime West Dallas location minutes from Downtown, Trinity Groves, Bishop Arts, and major highways. Thoughtfully designed with contemporary finishes and functional living in mind, this move-in ready home blends comfort with elevated design. Inside, you’ll find abundant natural light, soaring ceilings, wide-plank flooring, and designer touches throughout. The open-concept living, kitchen, and dining areas create an ideal setup for entertaining and daily living. The kitchen features quartz countertops, custom cabinetry, stainless steel appliances, subway tile backsplash, sleek black accents, and island seating. The oversized primary suite offers a spa-inspired bathroom with dual vanities, soaking tub, oversized shower, and spacious custom closet. Enjoy a private balcony, custom first-floor café alcove, tandem two-car garage, and modern living. Virtually staged photos included.
Welcome to 908/920 Muncie Avenue —a modern three-story home offering stylish design, flexible living space, and a prime West Dallas location minutes from Downtown, Trinity Groves, Bishop Arts, and major highways. Thoughtfully designed with contemporary finishes and functional living in mind, this move-in ready home blends comfort with elevated design. Inside, you’ll find abundant natural light, soaring ceilings, wide-plank flooring, and designer touches throughout. The open-concept living, kitchen, and dining areas create an ideal setup for entertaining and daily living. The kitchen features quartz countertops, custom cabinetry, stainless steel appliances, subway tile backsplash, sleek black accents, and island seating. The oversized primary suite offers a spa-inspired bathroom with dual vanities, soaking tub, oversized shower, and spacious custom closet. Enjoy a private balcony, custom first-floor café alcove, tandem two-car garage, and modern living. Virtually staged photos included.
MLS#
5235523
List Price
$499,999 ($182/Sqft.)
Listing Status
For Sale
Address
908 Muncie Ave
City
Dallas
State
TX
Zip Code
75212
County
Dallas County
Subdivision
Z E Coombs West End
Legal Description
Z E COOMBS WEST END BLK 4/7265 PT LTS 2,3,4 ACS 0.0573
Disclaimer: Lot configuration and dimensions are estimates, not based on personal knowledge and come from a third party (Digital Map Products); therefore, you should not rely on the estimates and perform independent confirmation as to their accuracy
Ready to Sell your Home?
If you like this property and are also considering selling your current home now, you may find out how. Request your home selling analysis report featuring Recently Sold, Market Analysis, Home Valuations, and Market Update.
School information is computer generated and may not be accurate or current. Buyer must independently verify and confirm enrollment. Please contact the school district to determine the schools to which this property is zoned.











 Just listed
 Currency converter




 Share
Share


 Erase note
 You currently have no custom folders