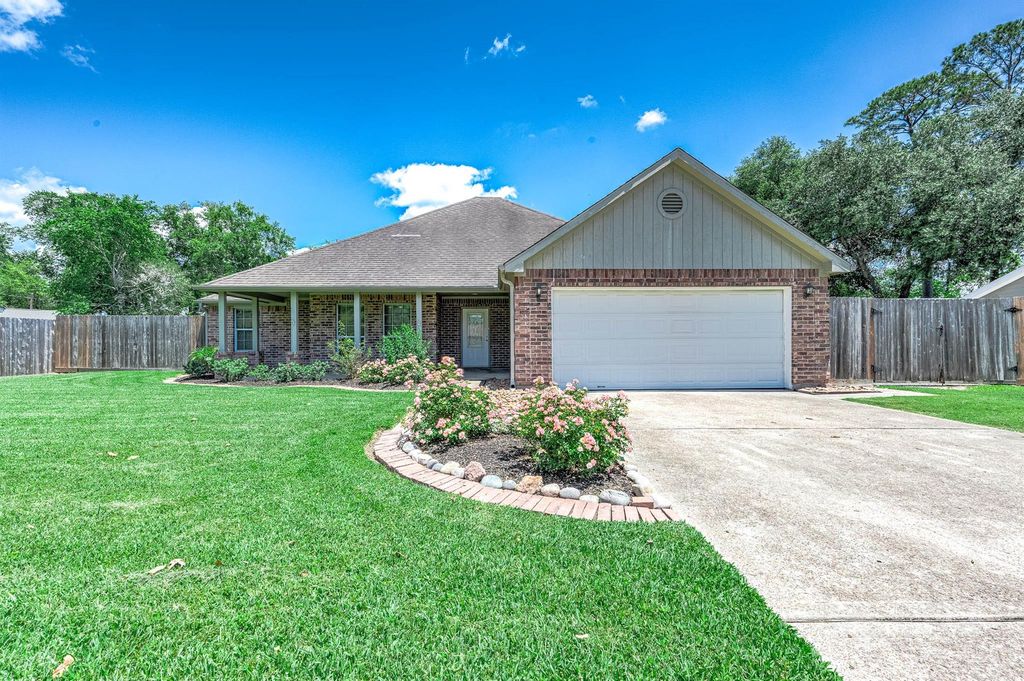
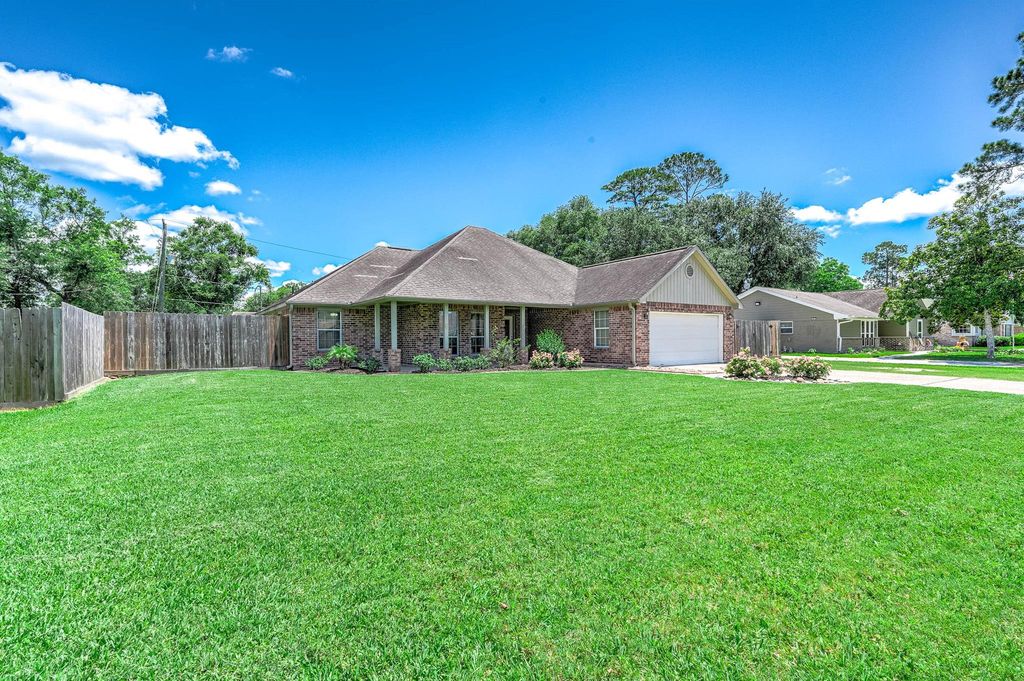
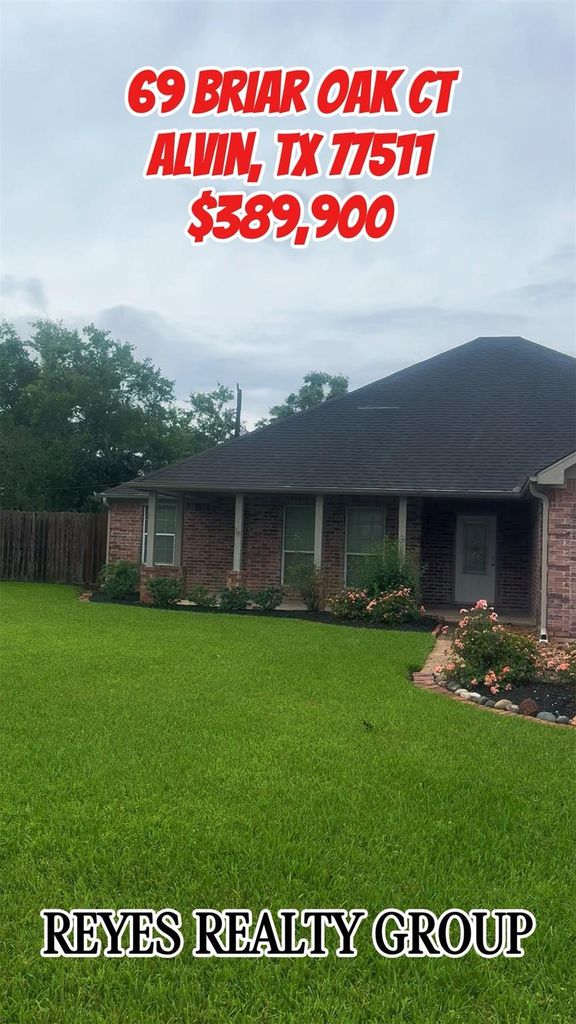
69 Briar Oak Ct is listed for sale at $ 389,900. The Single-Family property has 3 bedrooms, 2 Full Bathrooms, 1809 square feet and was built in 2004. The lot size is 13499 Square feet. BRThis well-maintained BEAUTY is worth taking a closer look! 3-2-2 split floorplan featuring a gorgeous inground pool! Spacious family room showcases high ceilings and WB fireplace w/open access to dining area. Kitchen offers granite countertops and ample cabinet/counter space. Private primary suite features double sinks, granite countertops, walk-in shower, and oversized closet. Secondary bedrooms offer generous room sizes and closet space. Guest bath updated with granite countertops, lighting, and hardware. Step outside to your custom-covered patio complete with outdoor TV setup, ceiling fan, and plenty of space for entertaining or future outdoor kitchen plans! Gorgeous pool installed in 2021 with upgraded decking and kid safety net. Fully fenced backyard with professional landscaping, extra-long driveway, side gate access, and additional gravel parking perfect for a boat, trailer, or toys. Whole-home Generac generator stays! Make a splash this summer and schedule your showing today!
This well-maintained BEAUTY is worth taking a closer look! 3-2-2 split floorplan featuring a gorgeous inground pool! Spacious family room showcases high ceilings & WB fireplace w/open access to dining area. Kitchen offers granite countertops & ample cabinet/counter space. Private primary suite features double sinks, granite countertops, walk-in shower, and oversized closet. Secondary bedrooms offer generous room sizes & closet space. Guest bath updated with granite countertops, lighting, and hardware. Step outside to your custom-covered patio complete with outdoor TV setup, ceiling fan, and plenty of space for entertaining or future outdoor kitchen plans! Gorgeous pool installed in 2021 with upgraded decking and kid safety net. Fully fenced backyard with professional landscaping, extra-long driveway, side gate access, and additional gravel parking perfect for a boat, trailer, or toys. Whole-home Generac generator stays! Make a splash this summer and schedule your showing today!
Disclaimer: Lot configuration and dimensions are estimates, not based on personal knowledge and come from a third party (Digital Map Products); therefore, you should not rely on the estimates and perform independent confirmation as to their accuracy
Ready to Sell your Home?
If you like this property and are also considering selling your current home now, you may find out how. Request your home selling analysis report featuring Recently Sold, Market Analysis, Home Valuations, and Market Update.
School information is computer generated and may not be accurate or current. Buyer must independently verify and confirm enrollment. Please contact the school district to determine the schools to which this property is zoned.











 Just listed
 Currency converter








 Share
Share


 Erase note
 You currently have no custom folders