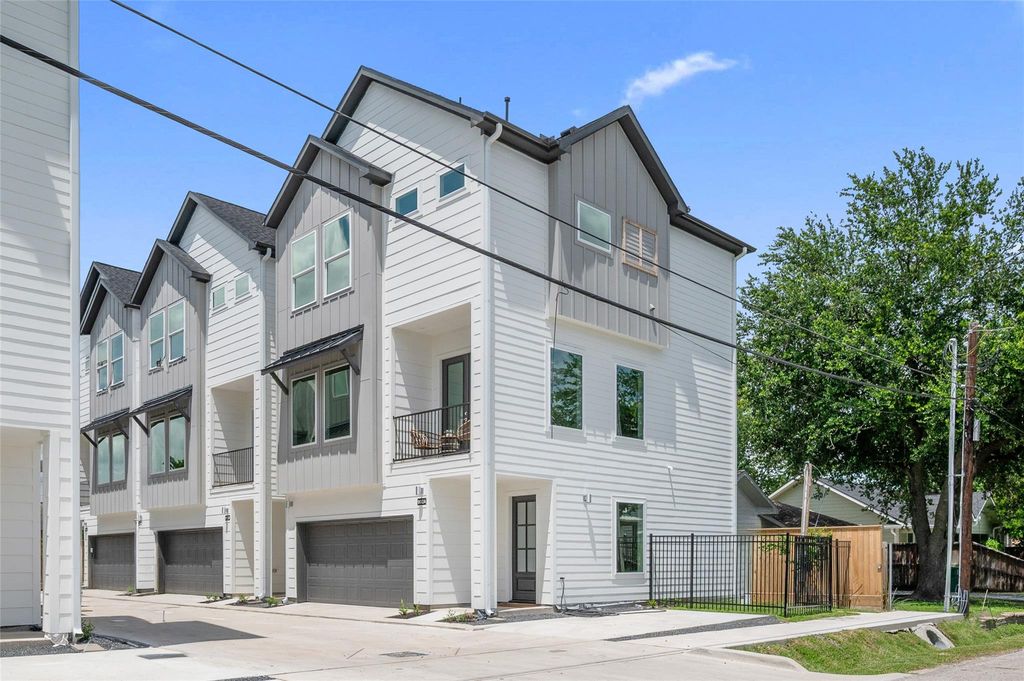
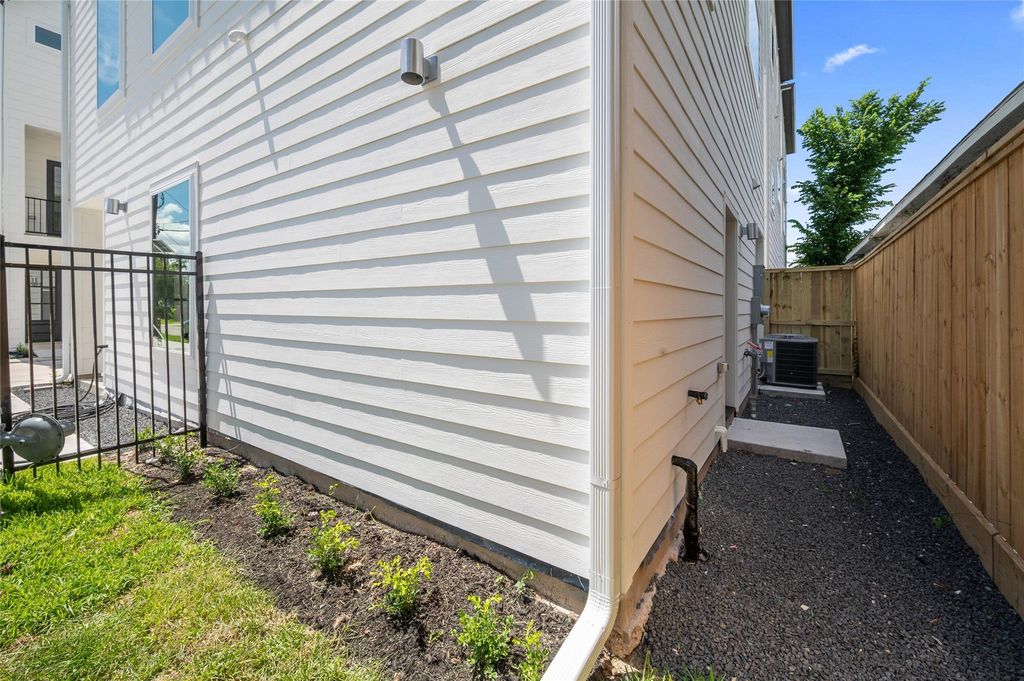
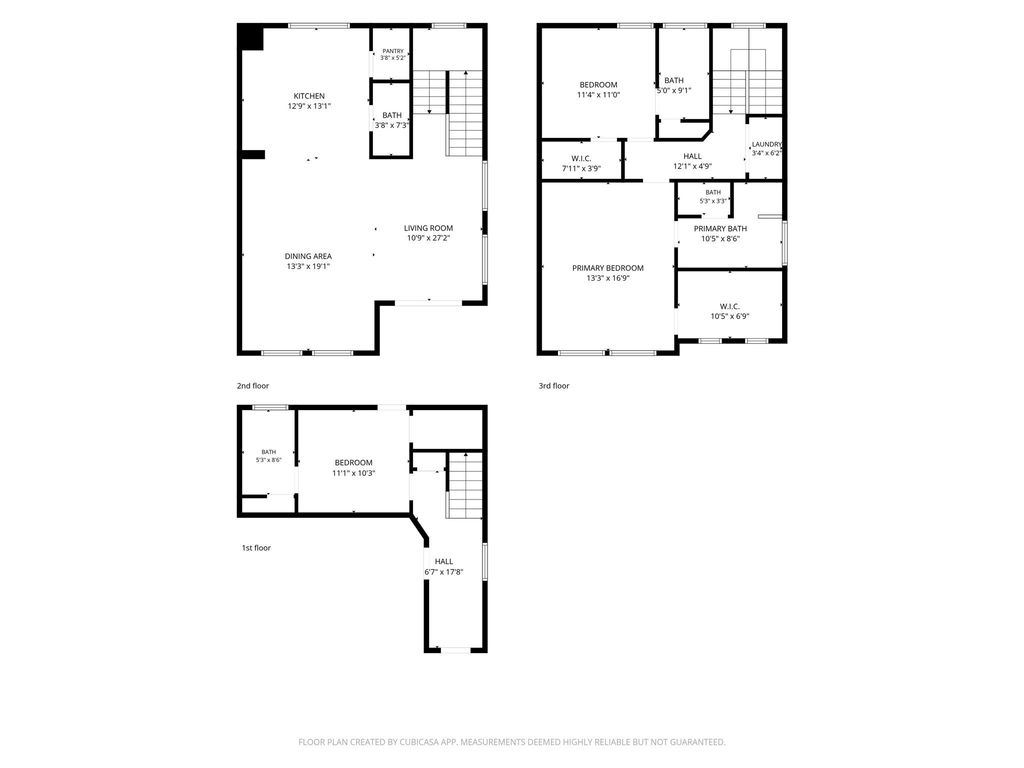
902 Kern St A is listed for sale at $ 499,000. The Single-Family property has 3 bedrooms, 3 Full Bathrooms, 1 Half Bathroom, 1905 square feet and was built in 2026. The lot size is 1850 Square feet. BRSophisticated new construction in the heart of Sunset Heights, this designer corner residence pairs clean modern architecture with warm, inviting interiors and an exceptional sense of light and space. Beautiful white oak wide-plank flooring, soaring ceilings, oversized windows, and curated designer lighting create an elevated yet comfortable atmosphere throughout. The stunning island kitchen opens seamlessly to expansive living and dining spaces, making everyday living and entertaining feel effortless. Thoughtfully designed across three levels, the home offers private en-suite bedrooms, a luxurious primary retreat with spa-inspired bath, and a rare private yard for outdoor enjoyment. Perfectly positioned minutes from the Heights’ most beloved restaurants, coffee shops, and boutiques, with easy access to Downtown, the Galleria, and the Medical Center. Enjoy nearby favorites like Pinkerton’s Barbecue, EMA, Houston Farmers Market, and Dairy Maids.
Sophisticated new construction in the heart of Sunset Heights, this designer corner residence pairs clean modern architecture with warm, inviting interiors and an exceptional sense of light and space. Beautiful white oak wide-plank flooring, soaring ceilings, oversized windows, and curated designer lighting create an elevated yet comfortable atmosphere throughout. The stunning island kitchen opens seamlessly to expansive living and dining spaces, making everyday living and entertaining feel effortless. Thoughtfully designed across three levels, the home offers private en-suite bedrooms, a luxurious primary retreat with spa-inspired bath, and a rare private yard for outdoor enjoyment. Perfectly positioned minutes from the Heights’ most beloved restaurants, coffee shops, and boutiques, with easy access to Downtown, the Galleria, and the Medical Center. Enjoy nearby favorites like Pinkerton's Barbecue, EMA, Houston Farmers Market, and Dairy Maids.
Disclaimer: Lot configuration and dimensions are estimates, not based on personal knowledge and come from a third party (Digital Map Products); therefore, you should not rely on the estimates and perform independent confirmation as to their accuracy
Ready to Sell your Home?
If you like this property and are also considering selling your current home now, you may find out how. Request your home selling analysis report featuring Recently Sold, Market Analysis, Home Valuations, and Market Update.
School information is computer generated and may not be accurate or current. Buyer must independently verify and confirm enrollment. Please contact the school district to determine the schools to which this property is zoned.











 New construction
 Just listed
 Currency converter
 Add to calendar








 Share
Share


 Erase note
 You currently have no custom folders