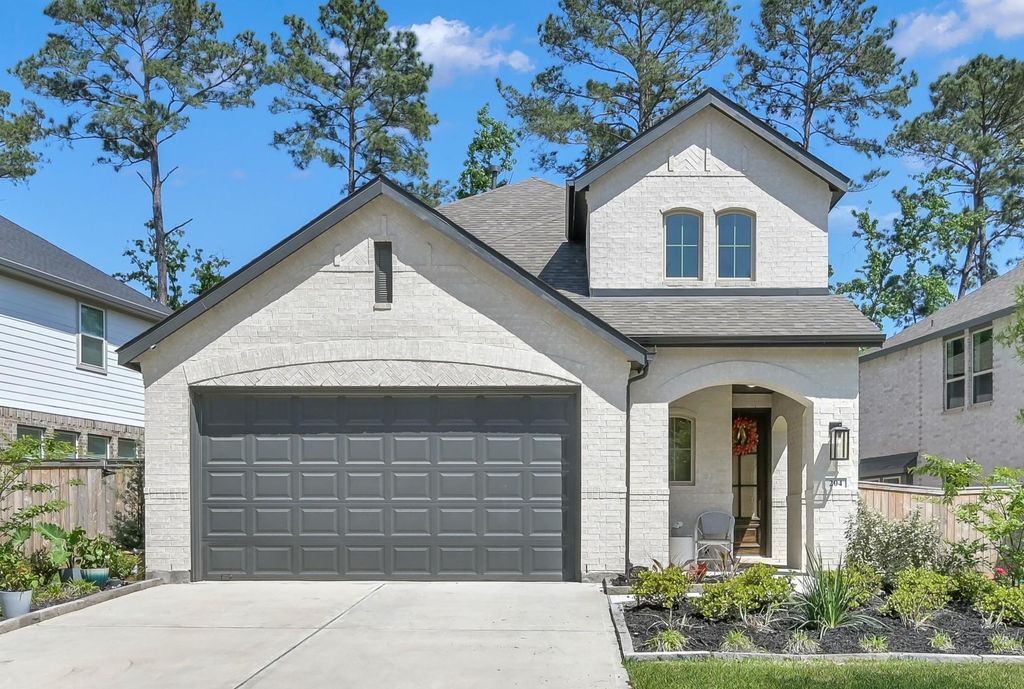
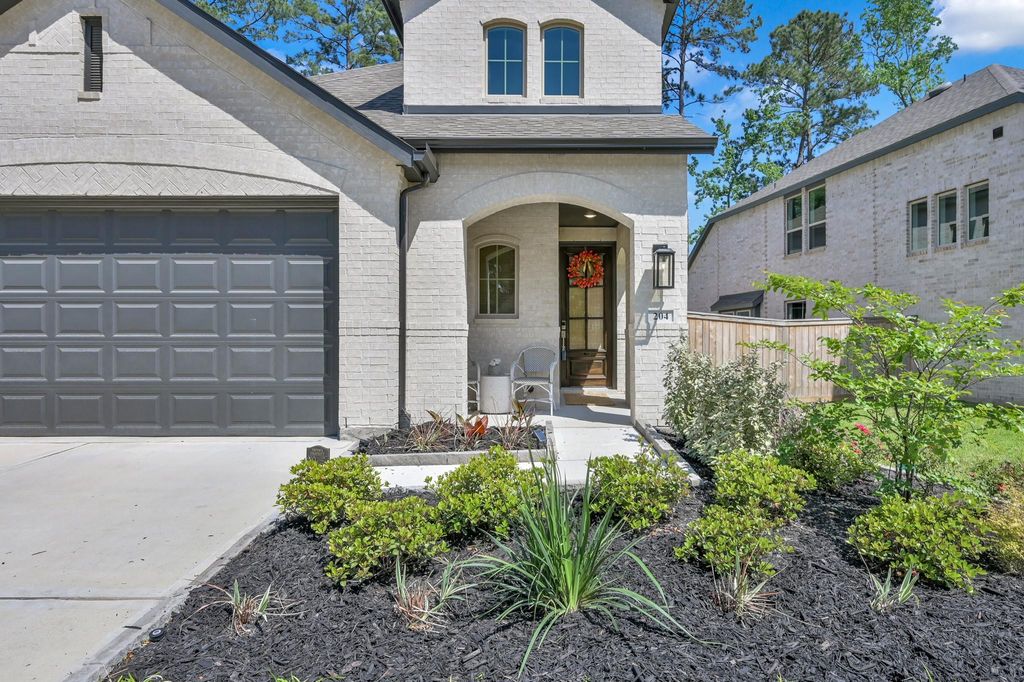
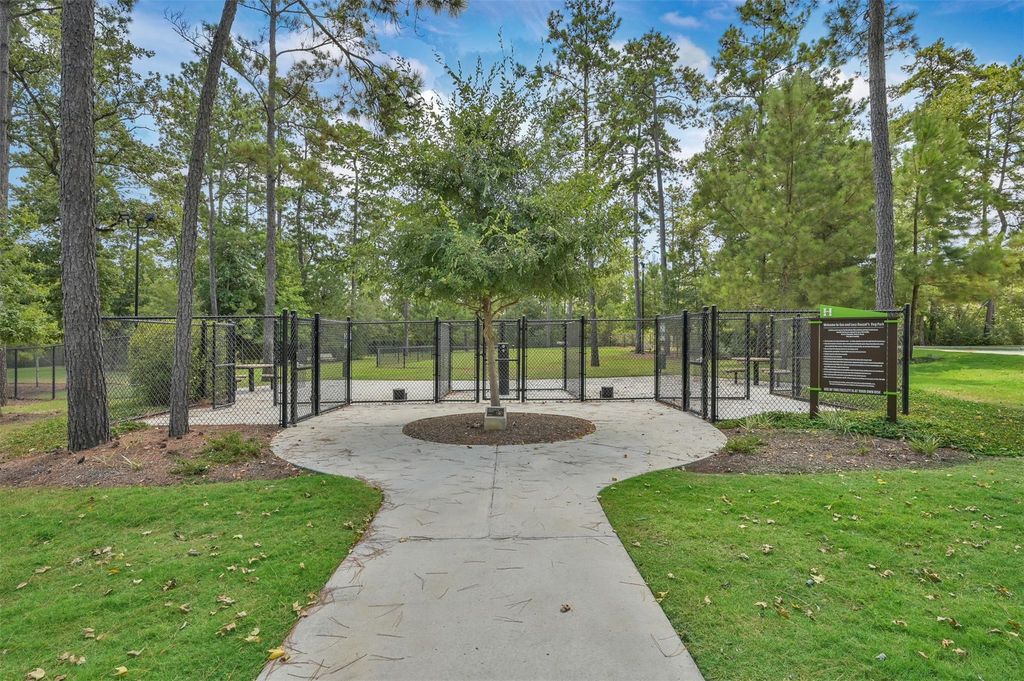
204 Lukewood Cir is listed for sale at $ 358,200. The Single-Family property has 3 to 4 bedrooms, 2 Full Bathrooms, 1 Half Bathroom, 2366 square feet and was built in 2024. The lot size is 6186 Square feet. BRLIKE NEW! INCREDIBLE PRICING! Built in 2024, this barely lived in beauty combines sleek finishes and a layout that feels both spacious and functional. Luxury vinyl plank flooring throughout the first floor, leading to an open concept, magazine quality kitchen with 5x7 island, counter space and cabinets galore, upgraded appliances (fridge and W/D included!), 11ft window seat, and space for an extended dining table. The study offers the flexibility of a 4th bedroom (for 2 down). The game room offers endless flexibility for how you live and relax. Soaring ceilings and natural light throughout, while smart home features bring modern convenience. Enjoy a covered back porch, landscaping, sprinkler system, and great curb appeal. Located in an amenity-rich master planned community which includes an activity center with fitness room, resort style pool with lazy river, lap pool, multiple parks and pathways. Ready to take a closer look? Reach out to your agent NOW to schedule a private tour!
LIKE NEW! INCREDIBLE PRICING! Built in 2024, this barely lived in beauty combines sleek finishes and a layout that feels both spacious and functional. Luxury vinyl plank flooring throughout the first floor, leading to an open concept, magazine quality kitchen with 5x7 island, counter space and cabinets galore, upgraded appliances (fridge and W/D included!), 11ft window seat, and space for an extended dining table. The study offers the flexibility of a 4th bedroom (for 2 down). The game room offers endless flexibility for how you live and relax. Soaring ceilings and natural light throughout, while smart home features bring modern convenience. Enjoy a covered back porch, landscaping, sprinkler system, and great curb appeal. Located in an amenity-rich master planned community which includes an activity center with fitness room, resort style pool with lazy river, lap pool, multiple parks and pathways. Ready to take a closer look? Reach out to your agent NOW to schedule a private tour!
Island w/o Cooktop,Kitchen open to Family Room,Pantry,Soft Closing Cabinets,Under Cabinet Lighting,Walk-in Pantry
Room Description
Family Room, Gameroom Up, Home Office/Study, Kitchen/Dining Combo, Utility Room in House
Cooling
Central Electric
Heating
Central Gas
Connections
Electric Dryer Connections, Gas Dryer Connections, Washer Connections
Dishwasher
Yes
Disposal
Yes
Microwave
Yes
Oven
Gas Oven
Range
Gas Cooktop
Energy Feature
Digital Program Thermostat, Energy Star Appliances, Energy Star/CFL/LED Lights, High-Efficiency HVAC, Insulated Doors, Insulated/Low-E windows, Radiant Attic Barrier, Tankless/On-Demand H2O Heater
Disclaimer: Lot configuration and dimensions are estimates, not based on personal knowledge and come from a third party (Digital Map Products); therefore, you should not rely on the estimates and perform independent confirmation as to their accuracy
Ready to Sell your Home?
If you like this property and are also considering selling your current home now, you may find out how. Request your home selling analysis report featuring Recently Sold, Market Analysis, Home Valuations, and Market Update.
School information is computer generated and may not be accurate or current. Buyer must independently verify and confirm enrollment. Please contact the school district to determine the schools to which this property is zoned.











 Just listed
 Currency converter








 Share
Share


 Erase note
 You currently have no custom folders