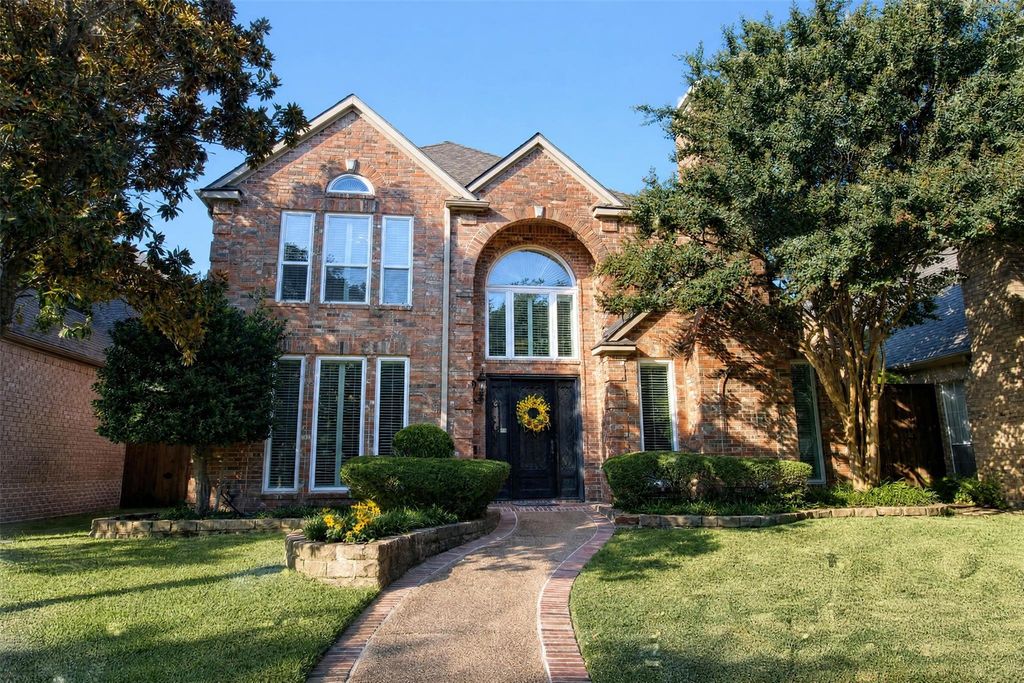
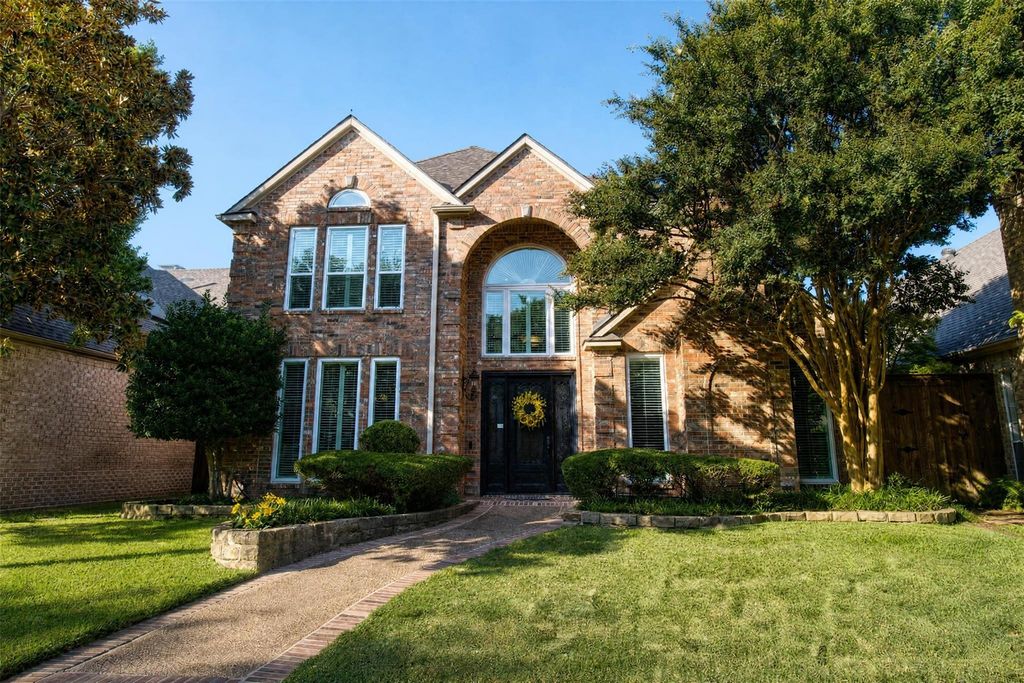
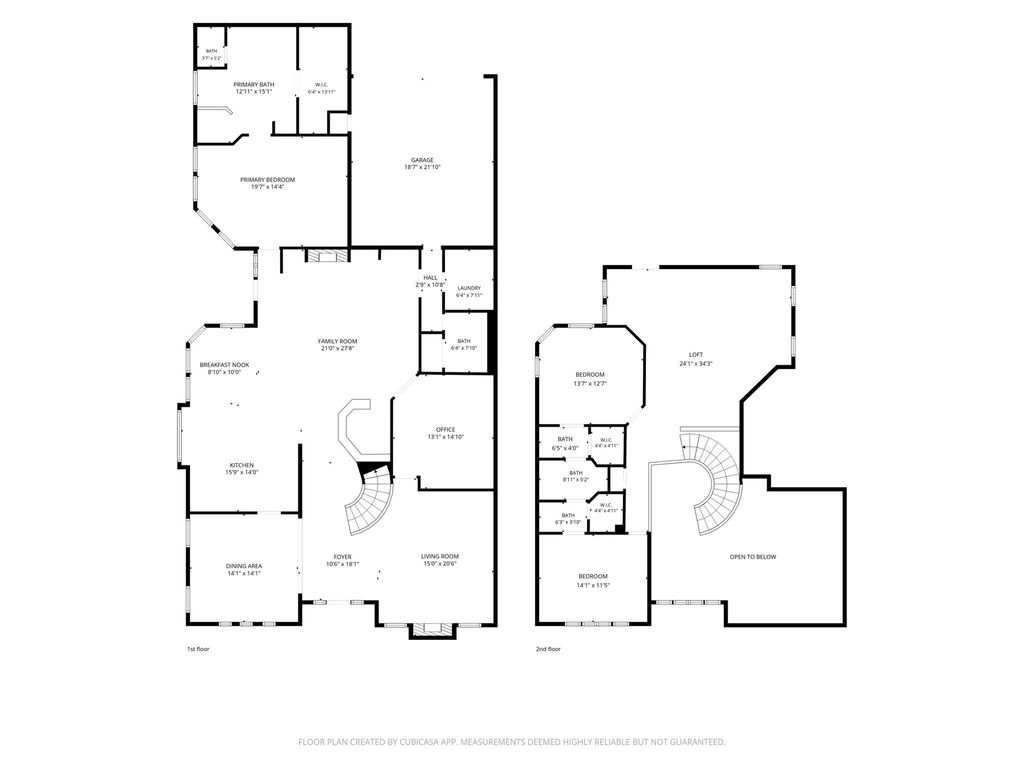
[[800]]8344 Coral Dr is listed for sale at 925,000. The Residential - Single Family property has 3 bedrooms, 3 Full Bathrooms, 3570 square feet, and was built in 1992. The lot size is 6621.12 Square feet.[[500]]Tucked inside Royal Lane Village, a private, close-knit enclave just across from Royal Oaks Country Club, this spacious 3-bedroom home offers the perfect blend of comfort, convenience, and low-maintenance living. With 3,570 square feet, the thoughtfully designed floor plan features a first-floor primary suite and a study. Upstairs, are two additional bedrooms and a generous game room offering flexible space for entertaining, working out, or relaxing. Out back, a private patio and turfed yard make outdoor living easy with minimal upkeep, while the HOA-maintained front yard adds to the homes lock-and-leave appeal. Royal Lane Village offers a true sense of community with an affordable HOA and neighborhood traditions ranging from book club, Rummikub and Mah Jongg to mens breakfasts, quarterly dinners out, holiday gatherings, and more. Ideally located near Royal Lane and Central Expressway, this home offers easy access to some of Dallas best shopping, dining, recreation, and major thoroughfaresall within a welcoming neighborhood that feels like home.
Tucked inside Royal Lane Village, a private, close-knit enclave just across from Royal Oaks Country Club, this spacious 3-bedroom home offers the perfect blend of comfort, convenience, and low-maintenance living. With 3,570 square feet, the thoughtfully designed floor plan features a first-floor primary suite and a study. Upstairs, are two additional bedrooms and a generous game room offering flexible space for entertaining, working out, or relaxing. Out back, a private patio and turfed yard make outdoor living easy with minimal upkeep, while the HOA-maintained front yard adds to the home's lock-and-leave appeal. Royal Lane Village offers a true sense of community with an affordable HOA and neighborhood traditions ranging from book club, Rummikub and Mah Jongg to men's breakfasts, quarterly dinners out, holiday gatherings, and more. Ideally located near Royal Lane and Central Expressway, this home offers easy access to some of Dallas' best shopping, dining, recreation, and major thoroughfares—all within a welcoming neighborhood that feels like home.
Disclaimer: Lot configuration and dimensions are estimates, not based on personal knowledge and come from a third party (Digital Map Products); therefore, you should not rely on the estimates and perform independent confirmation as to their accuracy
View neighborhood information
Ready to Sell your Home?
Request a complimentary home selling analysis featuring recently sold properties, market trends, home valuations and a personalized market update.
School information is computer generated and may not be accurate or current. Buyer must independently verify and confirm enrollment. Please contact the school district to determine the schools to which this property is zoned.











 Currency converter
 Add to Calendar








 Share
Share


 Erase note
 You currently have no custom folders