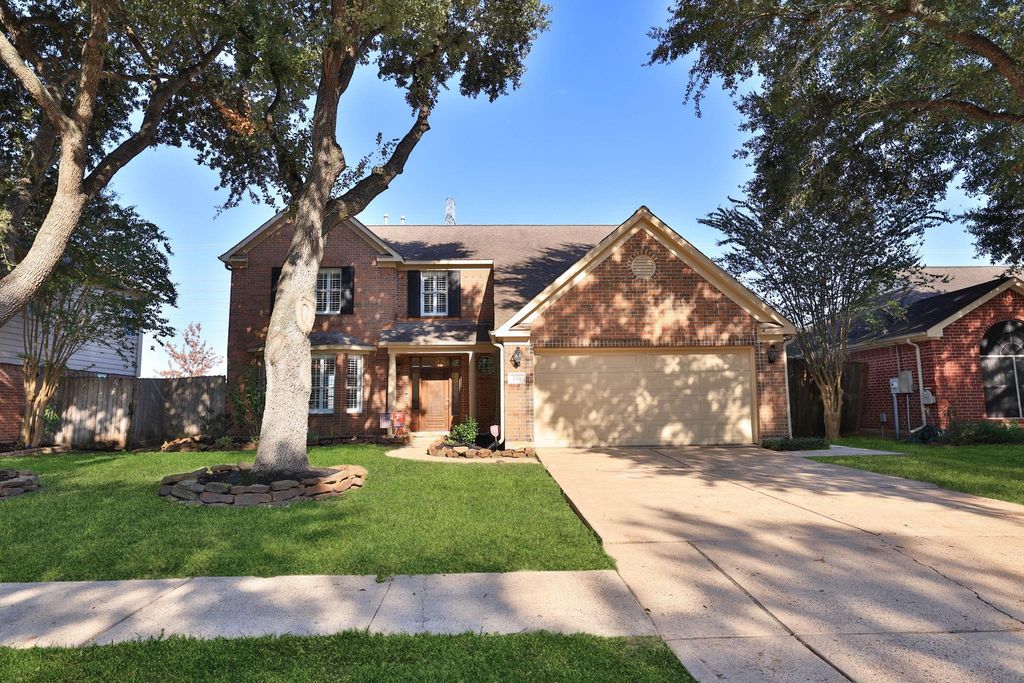
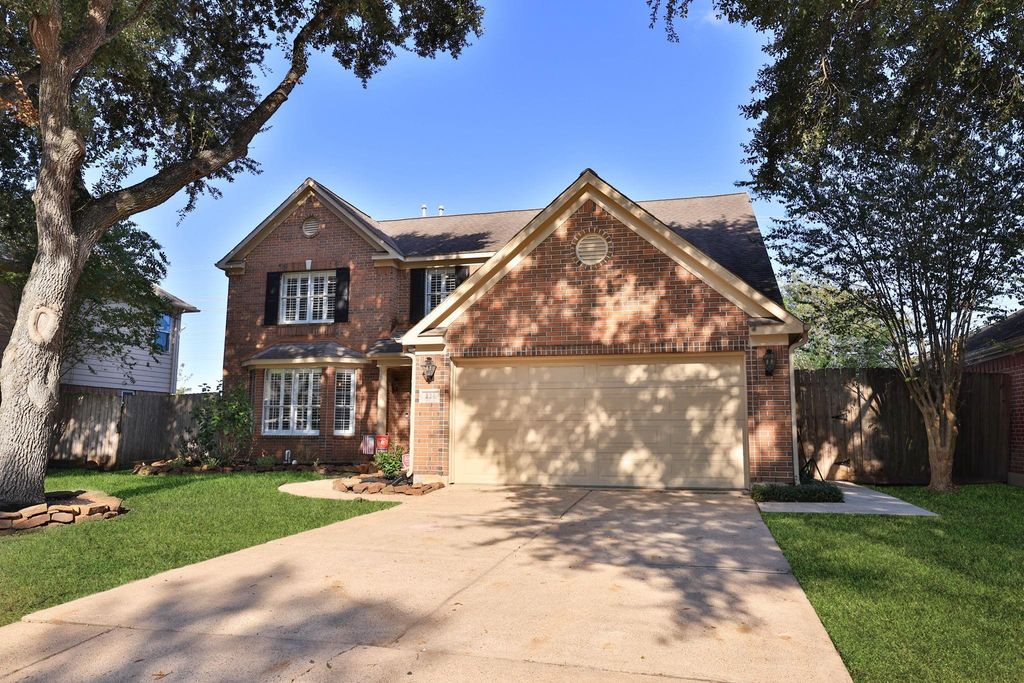
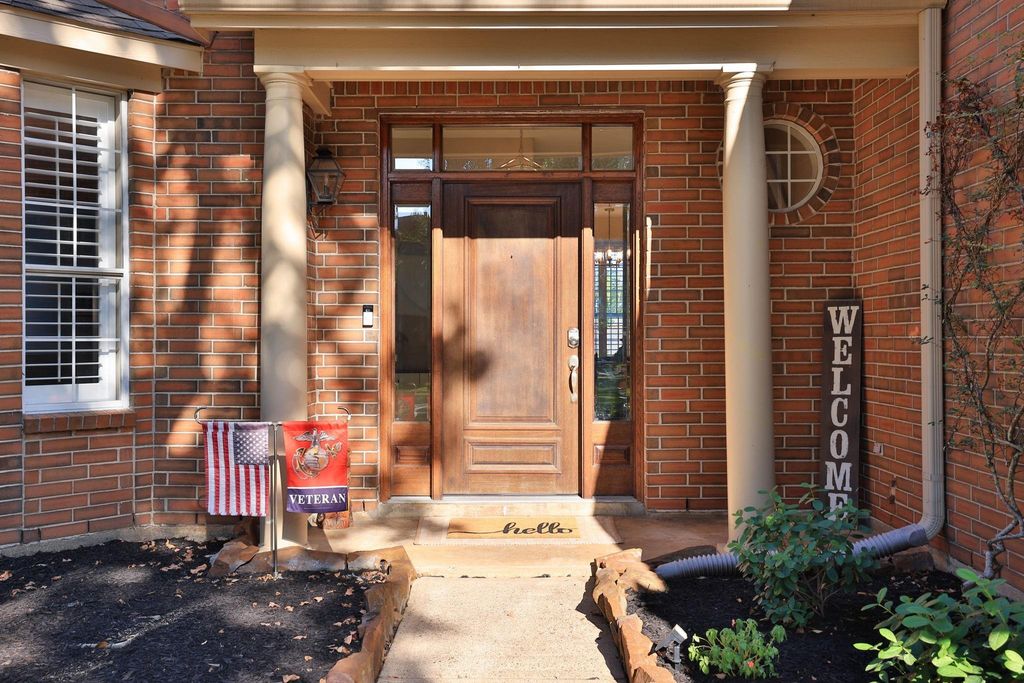
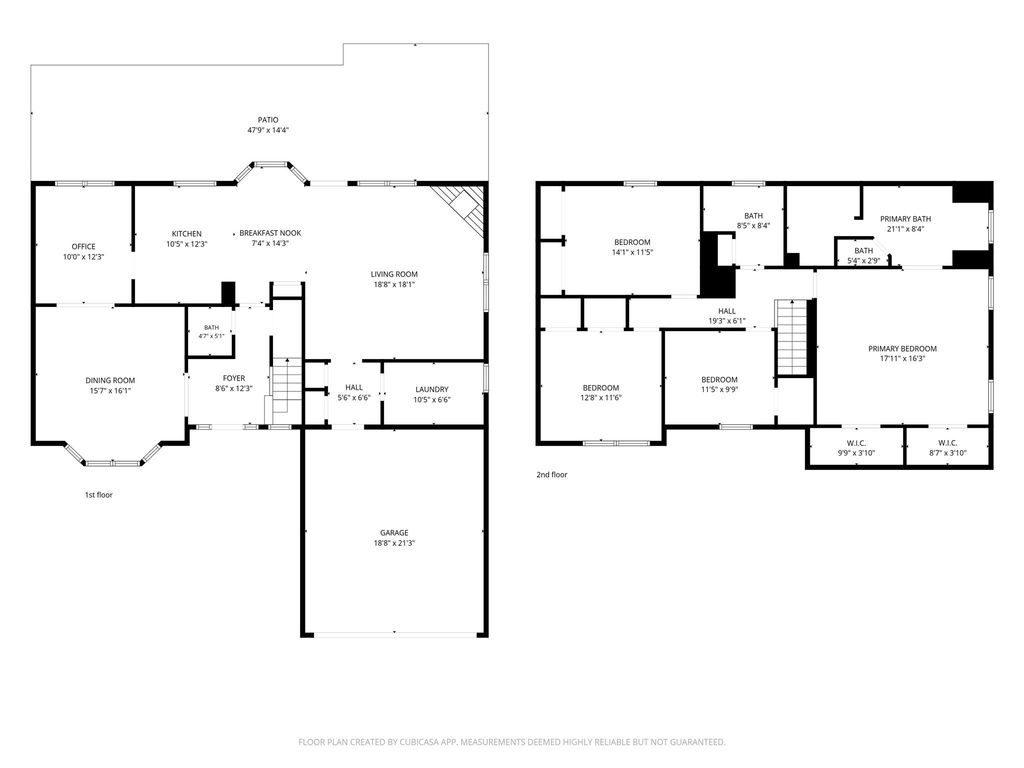
[[800]]236 Sunset Ridge Dr is listed for sale at 449,000. The Single-Family property has 4 bedrooms, 2 Full Bathrooms, 1 Half Bathroom, 2682 square feet, and was built in 1992. The lot size is 7625 Square feet.[[500]]Refined finishes, inviting spaces, and a backyard retreat make this 4-bedroom, 2.5 bath home truly special! Beautiful hardwood floors, plantation shutters, and updated lighting complement the homes timeless appeal. The well-appointed kitchen features quartz countertops, stainless steel appliances, and custom KraftMaid cabinetry. A dedicated home office offers flexibility, while the spacious primary suite features two cedar-lined closets and a beautifully appointed bath with dual vanities, a soaking tub, and a separate shower. Step outside to a private backyard oasis featuring a sparkling pool, relaxing hot tub, and lush landscaping, all with the added privacy of no rear neighbors. Conveniently located near top-rate Clear Creek schools, shopping, and dining.
Refined finishes, inviting spaces, and a backyard retreat make this 4-bedroom, 2.5 bath home truly special! Beautiful hardwood floors, plantation shutters, and updated lighting complement the home's timeless appeal. The well-appointed kitchen features quartz countertops, stainless steel appliances, and custom KraftMaid cabinetry. A dedicated home office offers flexibility, while the spacious primary suite features two cedar-lined closets and a beautifully appointed bath with dual vanities, a soaking tub, and a separate shower. Step outside to a private backyard oasis featuring a sparkling pool, relaxing hot tub, and lush landscaping, all with the added privacy of no rear neighbors. Conveniently located near top-rate Clear Creek schools, shopping, and dining.
Disclaimer: Lot configuration and dimensions are estimates, not based on personal knowledge and come from a third party (Digital Map Products); therefore, you should not rely on the estimates and perform independent confirmation as to their accuracy
School information is computer generated and may not be accurate or current. Buyer must independently verify and confirm enrollment. Please contact the school district to determine the schools to which this property is zoned.









 Just listed
 Currency converter








 Share
Share


 Erase note
 You currently have no custom folders