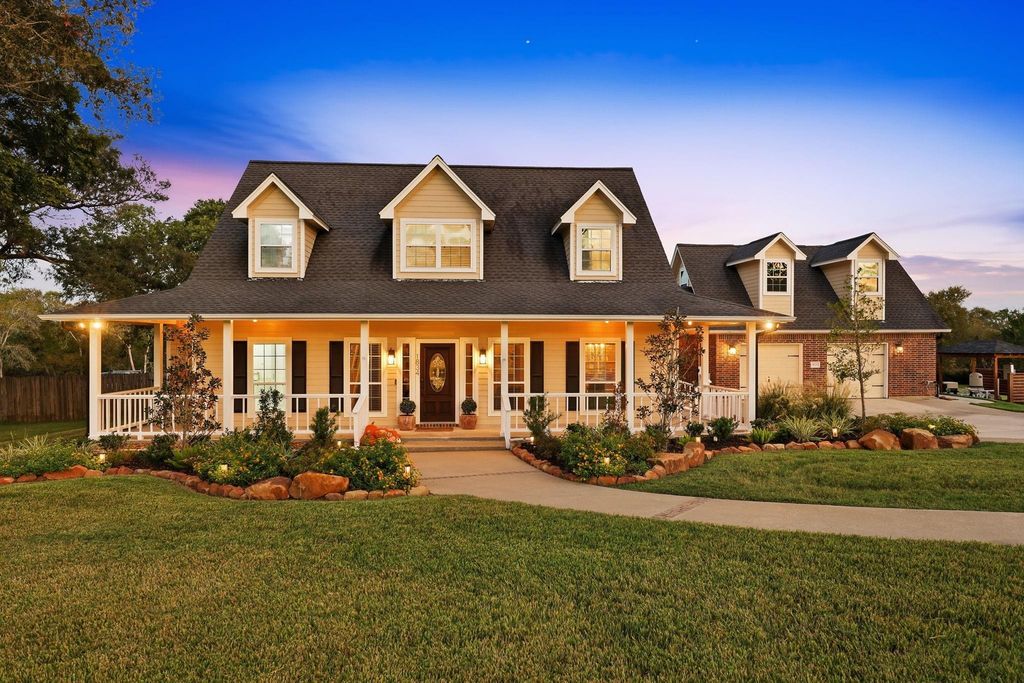
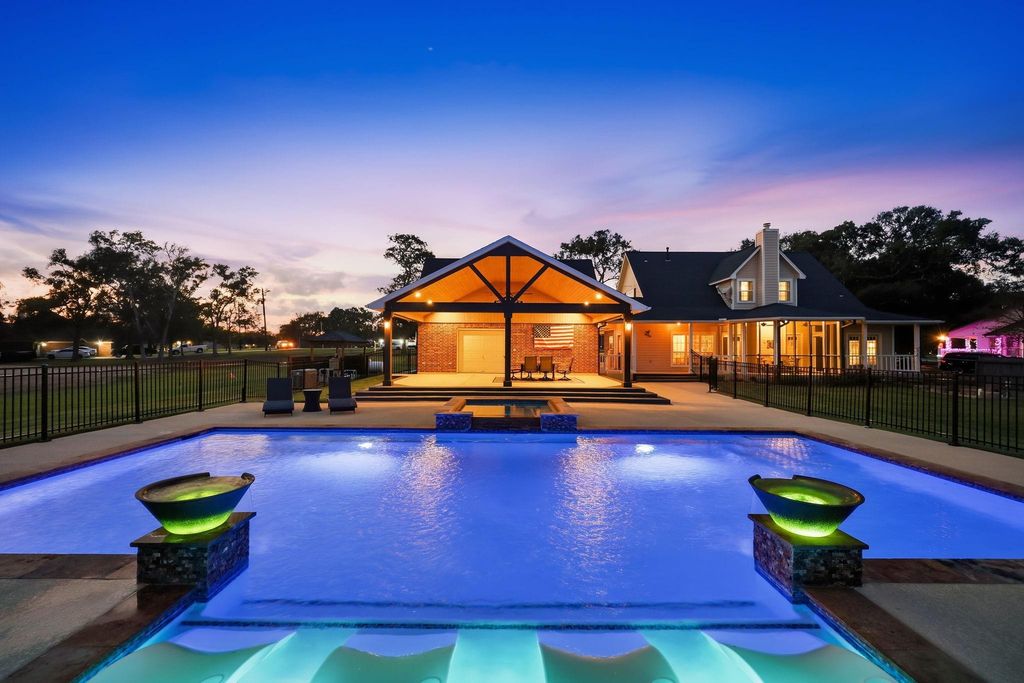
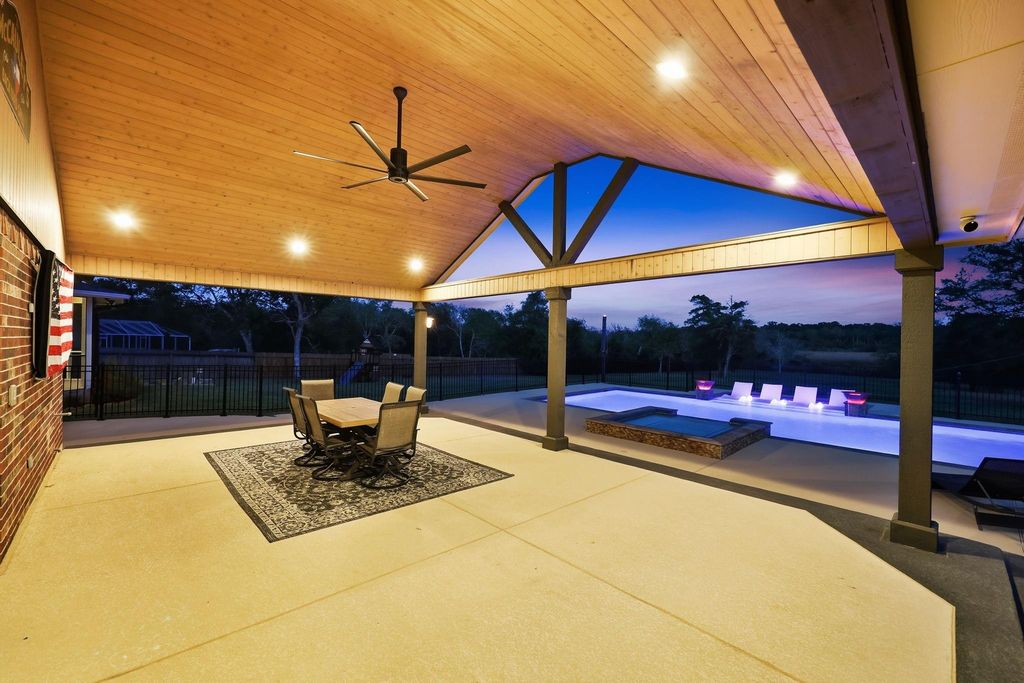
[[800]]1834 Bayou Breeze Dr is listed for sale at 669,000. The Single-Family property has 4 bedrooms, 2 Full Bathrooms, 1 Half Bathroom, 2448 square feet, and was built in 1997. The lot size is 88383 Square feet.[[500]]Timeless Southern charm meets resort-style living on just over two beautiful acres! This stunning 4-bedroom, 2-full-bath, 2-half-bath home welcomes you with classic architecture, inviting curb appeal, and a spacious covered front porch. Inside, enjoy a warm and welcoming atmosphere with room to spread out. The backyard is an entertainers dream, featuring a gorgeous swimming pool and spa with vibrant lighting, decorative water features, and an expansive patio perfect for gatherings. A spectacular covered pavilion with a striking timber-frame ceiling and ambient lighting creates the ideal setting for outdoor dining, game days, and unforgettable evenings with family and friends. With over two acres to enjoy, theres room to relax, entertain, and embrace the lifestyle youve been dreaming of. Space, charm, and exceptional outdoor living come together in this remarkable property. Come see all it has to offer!
Timeless Southern charm meets resort-style living on just over two beautiful acres! This stunning 4-bedroom, 2-full-bath, 2-half-bath home welcomes you with classic architecture, inviting curb appeal, and a spacious covered front porch. Inside, enjoy a warm and welcoming atmosphere with room to spread out. The backyard is an entertainer’s dream, featuring a gorgeous swimming pool and spa with vibrant lighting, decorative water features, and an expansive patio perfect for gatherings. A spectacular covered pavilion with a striking timber-frame ceiling and ambient lighting creates the ideal setting for outdoor dining, game days, and unforgettable evenings with family and friends. With over two acres to enjoy, there’s room to relax, entertain, and embrace the lifestyle you’ve been dreaming of. Space, charm, and exceptional outdoor living come together in this remarkable property. Come see all it has to offer!
Disclaimer: Lot configuration and dimensions are estimates, not based on personal knowledge and come from a third party (Digital Map Products); therefore, you should not rely on the estimates and perform independent confirmation as to their accuracy
School information is computer generated and may not be accurate or current. Buyer must independently verify and confirm enrollment. Please contact the school district to determine the schools to which this property is zoned.

 Just listed






 Currency converter








 Share
Share


 Erase note
 You currently have no custom folders