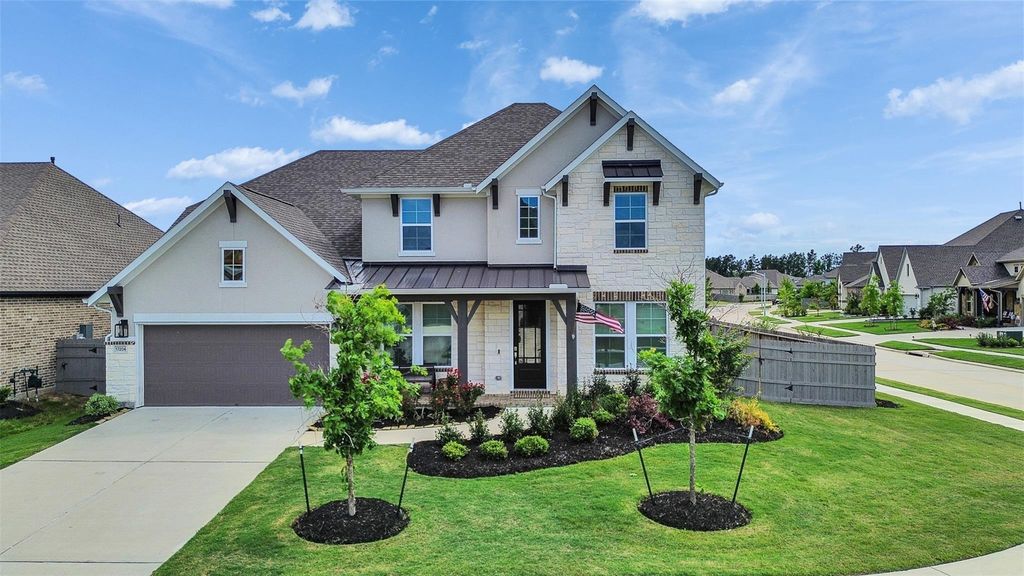
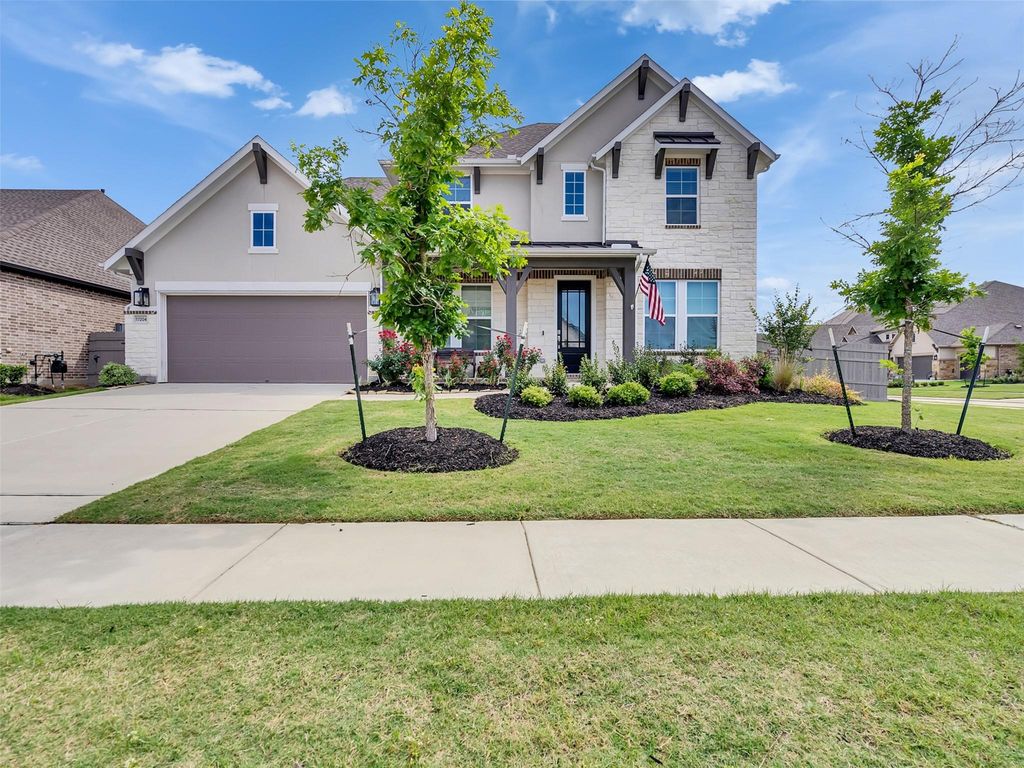
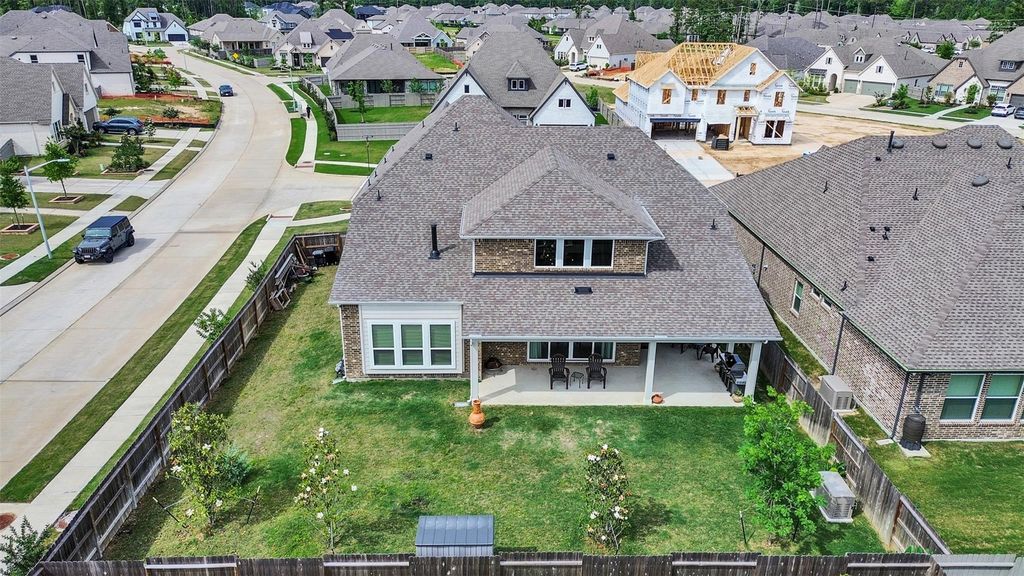
[[800]]17204 Begonia Bend Dr is listed for sale at 542,900. The Single-Family property has 4 bedrooms, 3 Full Bathrooms, 1 Half Bathroom, 3605 square feet, and was built in 2024. The lot size is 9627 Square feet.[[500]]MOTIVATED SELLERS- Barely lived in and move-in ready, energy efficient Beazer Lockhart plan. 4BR, 3.5BA large corner lot home in the vibrant Artavia community. 3 car garage with plug for your electric car. Generator ready (transfer switch, all piping pad). 1st floor boasts both formals, family room, floor-to-ceiling stone gas fireplace sliding glass doors leading to huge, covered patio. Chefs kitchen has abundant cabinetry counter space, oversized island and large breakfast area. Primary suite with spa-like bath, and walk-in closet has direct access to laundry room. 2nd floor boasts 3 large bedrooms (including an ensuite guest room), large game room huge media room (could be 5th BR?). 2-inch blinds and patio TV included. Amenities include miles of nature trails, playgrounds, 5-acre lake, community caf, splash pad, and fitness center. North of the Grand Parkway between I-45 and 59, short drive to IAH, close to dining, shopping, entertainment at the Woodlands.
This reflects a seller’s willingness to consider a concession/contribution toward a buyer’s expenses but is not a guarantee. Buyer and seller may negotiate a contribution, if any, in relation to the purchase contract. Any contribution from the seller may be used by the buyer at their discretion for items like closing costs, repair expenses, interest rate buy-down, etc.
Seller May Contribute to Buyer Expenses Up To $20,000.Explanation ↓
This reflects a seller’s willingness to consider a concession/contribution toward a buyer’s expenses but is not a guarantee. Buyer and seller may negotiate a contribution, if any, in relation to the purchase contract. Any contribution from the seller may be used by the buyer at their discretion for items like closing costs, repair expenses, interest rate buy-down, etc.
MOTIVATED SELLERS- Barely lived in and move-in ready, energy efficient Beazer Lockhart plan. 4BR, 3.5BA large corner lot home in the vibrant Artavia community. 3 car garage with plug for your electric car. Generator ready (transfer switch, all piping & pad). 1st floor boasts both formals, family room, floor-to-ceiling stone gas fireplace & sliding glass doors leading to huge, covered patio. Chef’s kitchen has abundant cabinetry & counter space, oversized island and large breakfast area. Primary suite with spa-like bath, and walk-in closet has direct access to laundry room. 2nd floor boasts 3 large bedrooms (including an ensuite guest room), large game room & huge media room (could be 5th BR?). 2-inch blinds and patio TV included. Amenities include miles of nature trails, playgrounds, 5-acre lake, community café, splash pad, and fitness center. North of the Grand Parkway between I-45 and 59, short drive to IAH, close to dining, shopping, & entertainment at the Woodlands.
Disclaimer: Lot configuration and dimensions are estimates, not based on personal knowledge and come from a third party (Digital Map Products); therefore, you should not rely on the estimates and perform independent confirmation as to their accuracy
School information is computer generated and may not be accurate or current. Buyer must independently verify and confirm enrollment. Please contact the school district to determine the schools to which this property is zoned.







 Just listed
 Currency converter








 Share
Share


 Erase note
 You currently have no custom folders