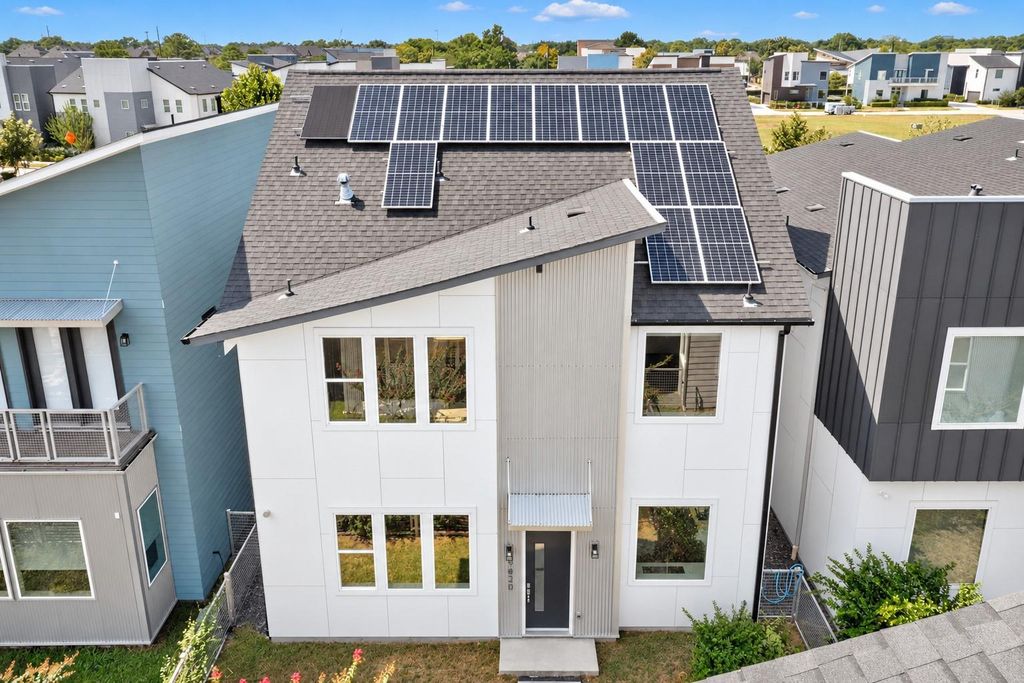
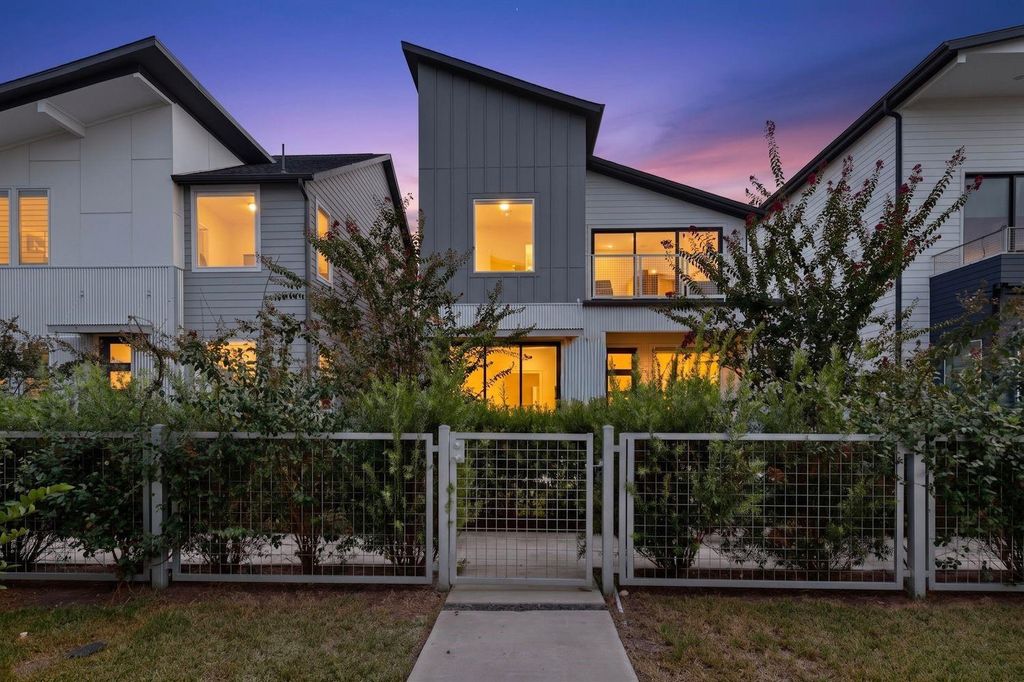
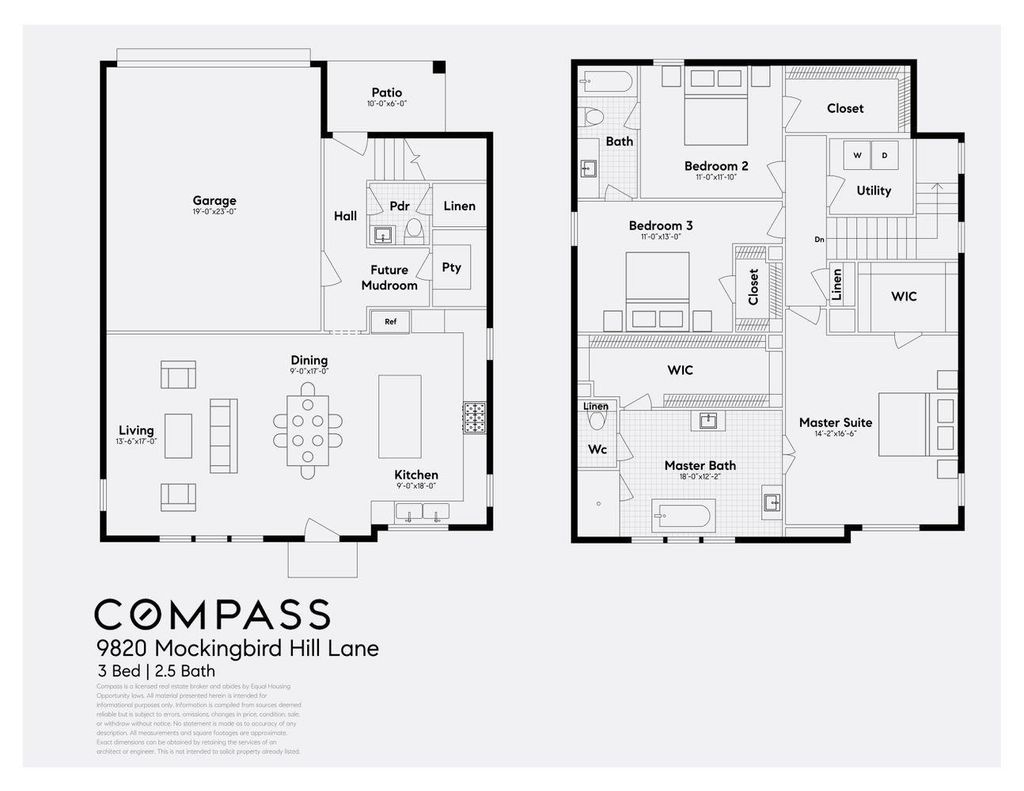
[[800]]9820 Mocking Bird Hill Ln is listed for sale at 539,000. The Single-Family property has 3 bedrooms, 2 Full Bathrooms, 1 Half Bathroom, 2086 square feet, and was built in 2022. The lot size is 3042 Square feet.[[500]]START WITH PAYMENTS IN THE 5 RANGE! Ask about the seller-offered 2-1 buydown; subject to buyer qualification and timing, MODERN LIVING WITH REMARKABLE ENERGY EFFICIENCY! Built in 2022, this detached Avondale contemporary offers 3 bedrooms, 2 full baths, 1 powder bath, and 2,086 SF (HCAD). Features include soaring ceilings, wide-plank wood floors, custom built-ins, soft-close cabinetry, quartz countertops, Bosch appliances, and smart-home technology. FULLY OWNED SOLAR WITH INTEGRATED BATTERY BACKUPseller-provided electric bills average under 50/month. Energy-conscious construction includes 2x6 framing, Trane 16 SEER HVAC, Navien tankless water heater, and enhanced insulation. Epoxy-finished garage, rare double-width private driveway, and convenient access to I-10, Memorial City, CityCentre, Energy Corridor, Downtown, and Galleria.
This reflects a seller’s willingness to consider a concession/contribution toward a buyer’s expenses but is not a guarantee. Buyer and seller may negotiate a contribution, if any, in relation to the purchase contract. Any contribution from the seller may be used by the buyer at their discretion for items like closing costs, repair expenses, interest rate buy-down, etc.
Seller May Contribute to Buyer Expenses Up To $10,000.Explanation ↓
This reflects a seller’s willingness to consider a concession/contribution toward a buyer’s expenses but is not a guarantee. Buyer and seller may negotiate a contribution, if any, in relation to the purchase contract. Any contribution from the seller may be used by the buyer at their discretion for items like closing costs, repair expenses, interest rate buy-down, etc.
START WITH PAYMENTS IN THE 5% RANGE! Ask about the seller-offered 2-1 buydown; subject to buyer qualification and timing, MODERN LIVING WITH REMARKABLE ENERGY EFFICIENCY! Built in 2022, this detached Avondale contemporary offers 3 bedrooms, 2 full baths, 1 powder bath, and 2,086 SF (HCAD). Features include soaring ceilings, wide-plank wood floors, custom built-ins, soft-close cabinetry, quartz countertops, Bosch appliances, and smart-home technology. FULLY OWNED SOLAR WITH INTEGRATED BATTERY BACKUP—seller-provided electric bills average under $50/month. Energy-conscious construction includes 2x6 framing, Trane 16 SEER HVAC, Navien tankless water heater, and enhanced insulation. Epoxy-finished garage, rare double-width private driveway, and convenient access to I-10, Memorial City, CityCentre, Energy Corridor, Downtown, and Galleria.
Breakfast Bar,Instant Hot Water,Kitchen open to Family Room,Pantry,Pots/Pans Drawers,Soft Closing Cabinets,Soft Closing Drawers,Under Cabinet Lighting,Walk-in Pantry
Room Description
1 Living Area, Living Area - 1st Floor, Utility Room in House
Disclaimer: Lot configuration and dimensions are estimates, not based on personal knowledge and come from a third party (Digital Map Products); therefore, you should not rely on the estimates and perform independent confirmation as to their accuracy
School information is computer generated and may not be accurate or current. Buyer must independently verify and confirm enrollment. Please contact the school district to determine the schools to which this property is zoned.







 Just listed
 Currency converter








 Share
Share


 Erase note
 You currently have no custom folders