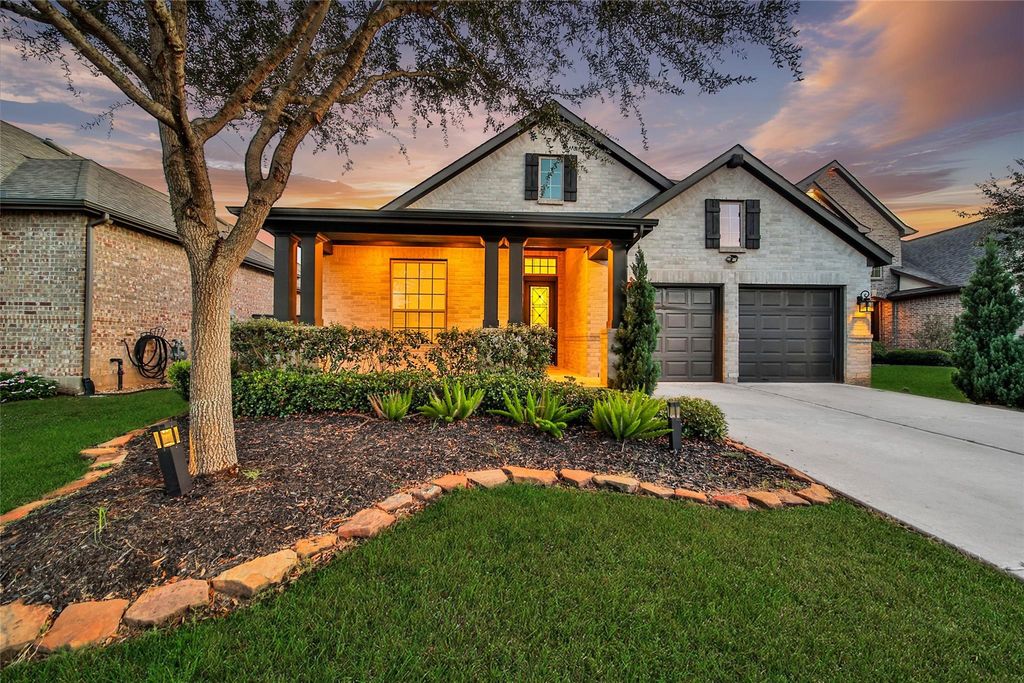
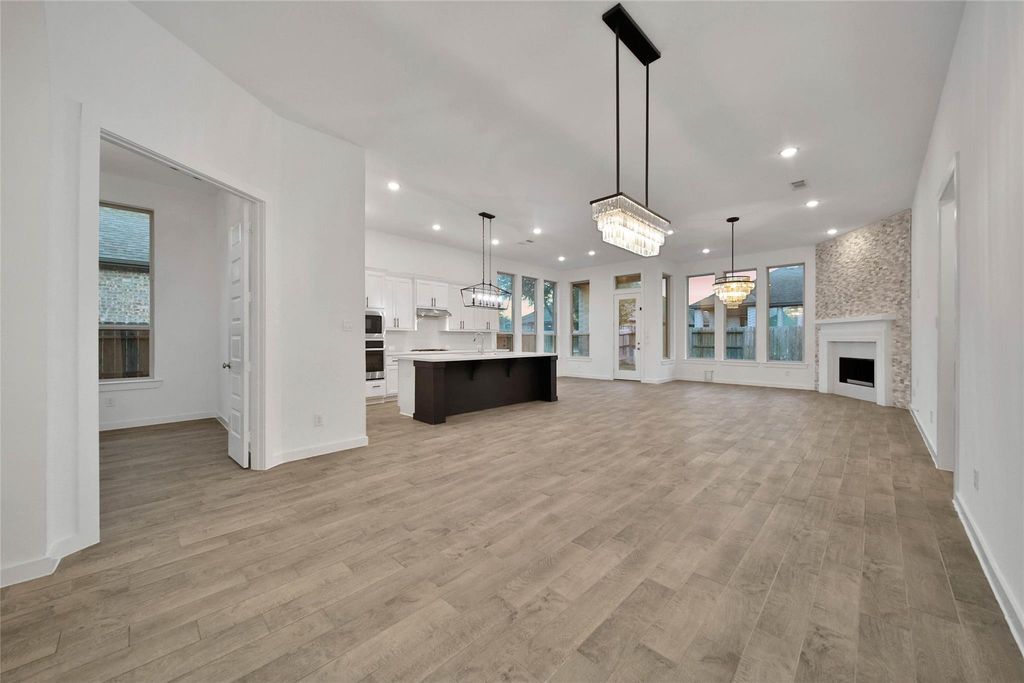
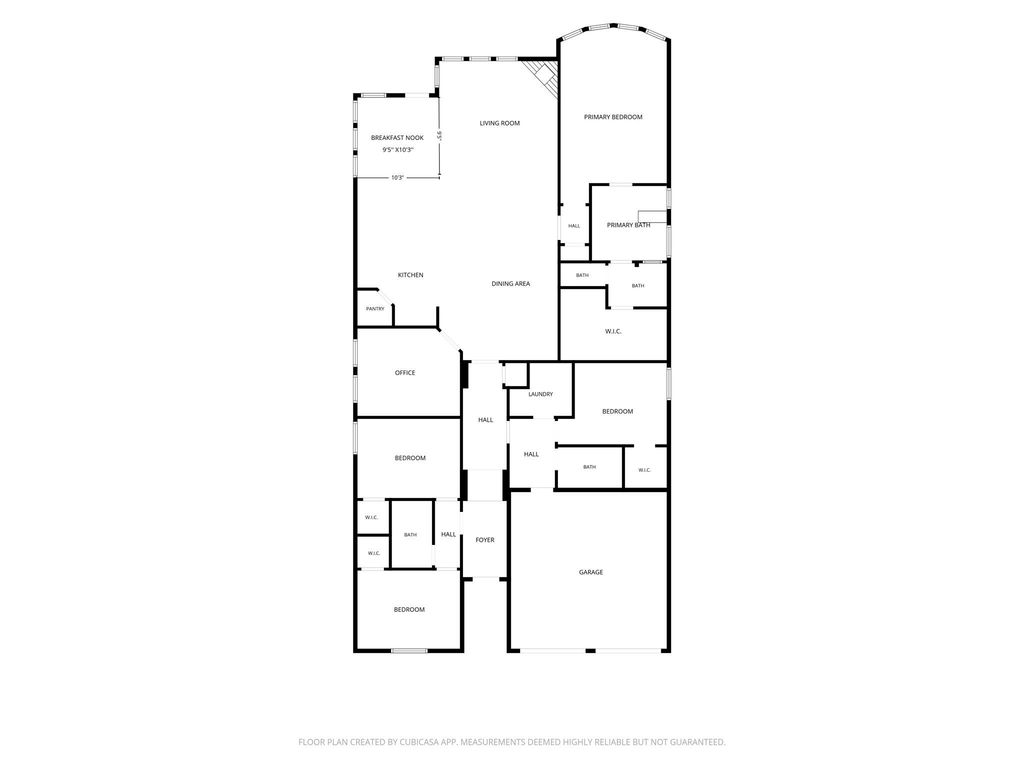
[[800]]30707 Thicket Ct is listed for sale at 425,000. The Single-Family property has 4 bedrooms, 3 Full Bathrooms, 2551 square feet, and was built in 2020. The lot size is 6783 Square feet.[[500]]Welcome to Fulbrook on Fulshear Creek! This beautiful one-story 4-bedroom, 3-bath home offers 2,551 sq ft of single-level living on a quiet cul-de-sac. All four bedrooms are down two near the living areas, plus the primary suite and a fourth bedroom off the entry, great for guests. The upgraded kitchen features quartz countertops, an island with seating, gas range, and ample cabinets. The primary suite pampers with a spacious walk-in closet, double vanity, soaking tub, and separate shower. Gather in the expansive living room anchored by a cozy gas fireplace, then step out to the lovely covered patio and private fenced backyard. A dedicated home office, utility room, and generous storage complete the package. Enjoy resort-style amenities community pool, clubhouse, fitness center, playground, sports court, and miles of trails plus top-rated Lamar Consolidated ISD schools and easy access to the Grand Parkway, Westpark Tollway, and I-10 via the FM 1093 corridor. Dont miss this one!
Welcome to Fulbrook on Fulshear Creek! This beautiful one-story 4-bedroom, 3-bath home offers 2,551 sq ft of single-level living on a quiet cul-de-sac. All four bedrooms are down — two near the living areas, plus the primary suite and a fourth bedroom off the entry, great for guests. The upgraded kitchen features quartz countertops, an island with seating, gas range, and ample cabinets. The primary suite pampers with a spacious walk-in closet, double vanity, soaking tub, and separate shower. Gather in the expansive living room anchored by a cozy gas fireplace, then step out to the lovely covered patio and private fenced backyard. A dedicated home office, utility room, and generous storage complete the package. Enjoy resort-style amenities — community pool, clubhouse, fitness center, playground, sports court, and miles of trails — plus top-rated Lamar Consolidated ISD schools and easy access to the Grand Parkway, Westpark Tollway, and I-10 via the FM 1093 corridor. Don't miss this one!
Disclaimer: Lot configuration and dimensions are estimates, not based on personal knowledge and come from a third party (Digital Map Products); therefore, you should not rely on the estimates and perform independent confirmation as to their accuracy
School information is computer generated and may not be accurate or current. Buyer must independently verify and confirm enrollment. Please contact the school district to determine the schools to which this property is zoned.







 Just listed
 Currency converter








 Share
Share


 Erase note
 You currently have no custom folders