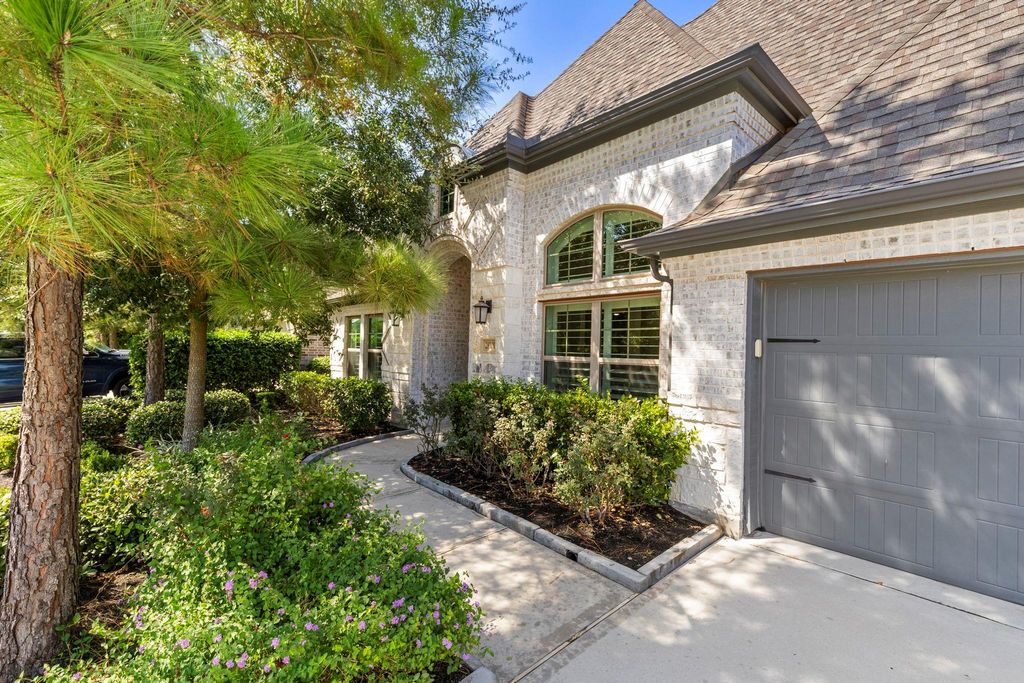
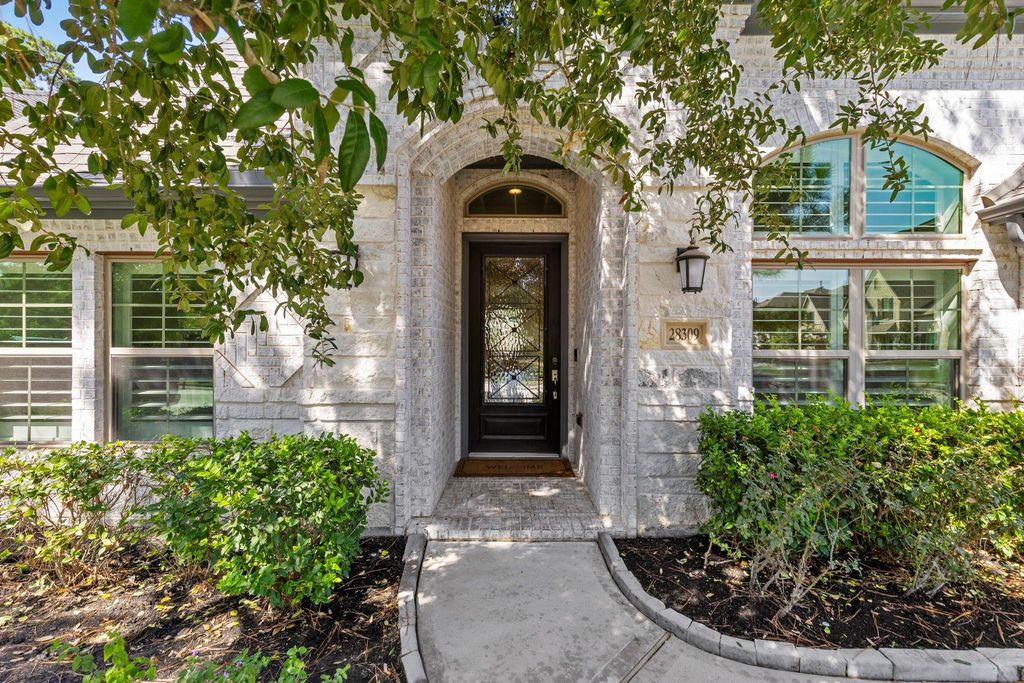
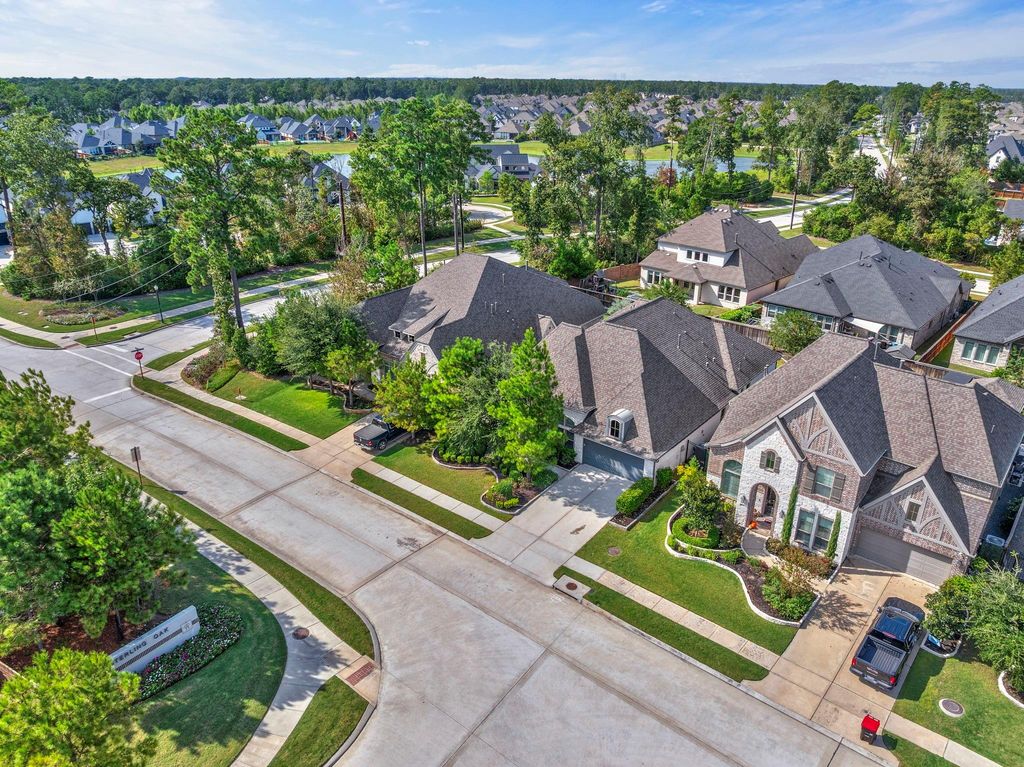
[[800]]28309 Sterling Oak Dr is listed for sale at 645,000. The Single-Family property has 4 bedrooms, 3 Full Bathrooms, 1 Half Bathroom, 2996 square feet, and was built in 2020. The lot size is 8176 Square feet.[[500]]Plantation shutters, outdoor kitchen and extensive landscaping! This pristine Perry Homes one-story features over 100K in upgrades! Offering 4 bedrooms, 3.5 baths, an ensuite, office, and media room, this home blends luxury and functionality. Soaring 12-foot coffered ceilings, wood-look tile, neutral tones, and abundant natural light create a fresh, inviting feel. The gourmet kitchen boasts an oversized island with bar seating, a stainless farmhouse sink, a 5-burner gas cooktop, and double convection ovens. Expansive windows, designer lighting, and custom ceiling fans add style throughout. French doors highlight the private office, while the spacious media room is perfect for movie nights. Enjoy a beautifully landscaped backyard retreat with a peaceful water feature, summer kitchen, and covered patio. The tandem 3-car garage features epoxy flooring. Located in sought-after Woodsons Reserve, enjoy a premier clubhouse, resort-style pool, lakes, hiking trails, and exceptional amenities.
This reflects a seller’s willingness to consider a concession/contribution toward a buyer’s expenses but is not a guarantee. Buyer and seller may negotiate a contribution, if any, in relation to the purchase contract. Any contribution from the seller may be used by the buyer at their discretion for items like closing costs, repair expenses, interest rate buy-down, etc.
Seller May Contribute to Buyer Expenses.
Explanation ↓
This reflects a seller’s willingness to consider a concession/contribution toward a buyer’s expenses but is not a guarantee. Buyer and seller may negotiate a contribution, if any, in relation to the purchase contract. Any contribution from the seller may be used by the buyer at their discretion for items like closing costs, repair expenses, interest rate buy-down, etc.
Plantation shutters, outdoor kitchen and extensive landscaping! This pristine Perry Homes one-story features over $100K in upgrades! Offering 4 bedrooms, 3.5 baths, an ensuite, office, and media room, this home blends luxury and functionality. Soaring 12-foot coffered ceilings, wood-look tile, neutral tones, and abundant natural light create a fresh, inviting feel. The gourmet kitchen boasts an oversized island with bar seating, a stainless farmhouse sink, a 5-burner gas cooktop, and double convection ovens. Expansive windows, designer lighting, and custom ceiling fans add style throughout. French doors highlight the private office, while the spacious media room is perfect for movie nights. Enjoy a beautifully landscaped backyard retreat with a peaceful water feature, summer kitchen, and covered patio. The tandem 3-car garage features epoxy flooring. Located in sought-after Woodson’s Reserve, enjoy a premier clubhouse, resort-style pool, lakes, hiking trails, and exceptional amenities.
Disclaimer: Lot configuration and dimensions are estimates, not based on personal knowledge and come from a third party (Digital Map Products); therefore, you should not rely on the estimates and perform independent confirmation as to their accuracy
School information is computer generated and may not be accurate or current. Buyer must independently verify and confirm enrollment. Please contact the school district to determine the schools to which this property is zoned.







 Just listed
 Currency converter








 Share


 Erase note
 You currently have no custom folders