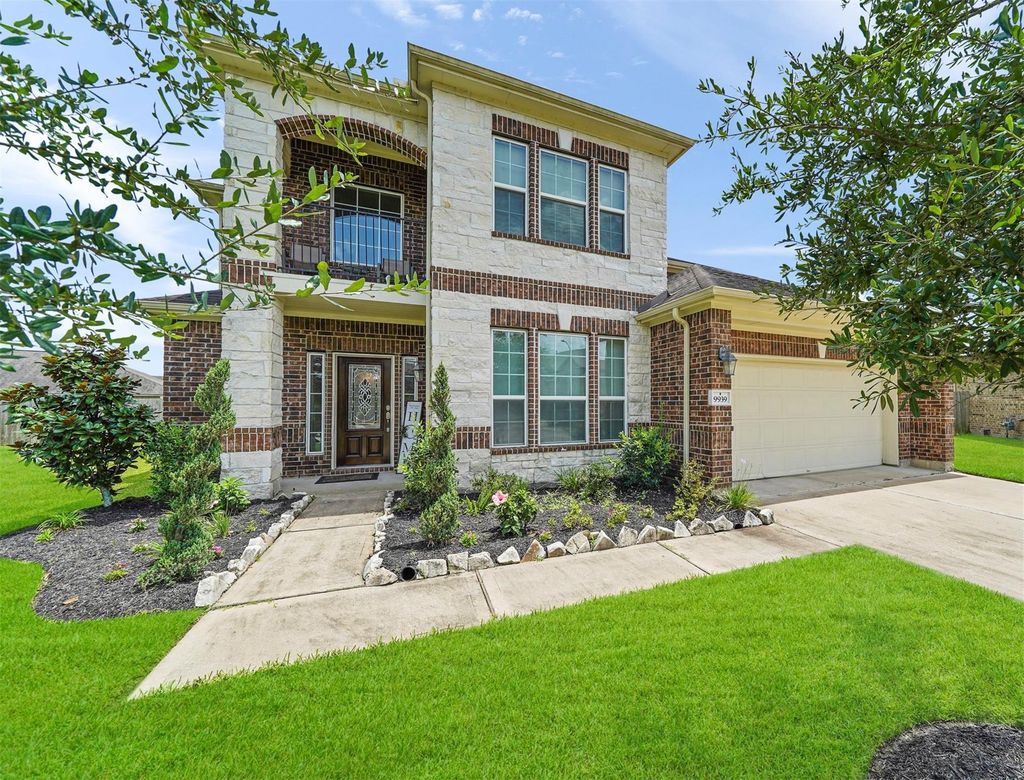
[[800]]9939 Clear Diamond Dr is listed for sale at 499,999. The Single-Family property has 5 bedrooms, 3 Full Bathrooms, 1 Half Bathroom, 4173 square feet, and was built in 2015. The lot size is 15259 Square feet.[[500]]Seize the opportunity to tour this beautifully maintained 5-bedroom, 3.5-bath home nestled on an oversized cul-de-sac lot with a HUGE backyard in the sought-after Sterling Lakes master-planned community. The grand entry features a stunning staircase, spacious foyer, private study, and formal dining room. The open-concept living area is ideal for entertaining and a center island, granite countertops, and breakfast area. The first-floor primary suite offers a private retreat with dual vanities, walk-in shower, oversized soaking tub, and walk-in closet. Upstairs, youll find four spacious bedrooms, a game room, and media room. Step outside to a covered patio expansive backyard with no rear neighbors, perfect for creating your own backyard oasis, sprinkler system included. Enjoy resort-style amenities including a pool, clubhouse, fitness center, and sport courts. Conveniently located with easy access to 288 and minutes from Pearland, Manvel, the Texas Medical Center, and Downtown Houston
Seize the opportunity to tour this beautifully maintained 5-bedroom, 3.5-bath home nestled on an oversized cul-de-sac lot with a HUGE backyard in the sought-after Sterling Lakes master-planned community. The grand entry features a stunning staircase, spacious foyer, private study, and formal dining room. The open-concept living area is ideal for entertaining and a center island, granite countertops, and breakfast area. The first-floor primary suite offers a private retreat with dual vanities, walk-in shower, oversized soaking tub, and walk-in closet. Upstairs, you'll find four spacious bedrooms, a game room, and media room. Step outside to a covered patio & expansive backyard with no rear neighbors, perfect for creating your own backyard oasis, sprinkler system included. Enjoy resort-style amenities including a pool, clubhouse, fitness center, and sport courts. Conveniently located with easy access to 288 and minutes from Pearland, Manvel, the Texas Medical Center, and Downtown Houston
Half Bath, Primary Bath: Double Sinks, Primary Bath: Separate Shower, Primary Bath: Soaking Tub
Bedroom Description
En-Suite Bath,Primary Bed - 1st Floor,Sitting Area,Walk-In Closet
Kitchen Description
Breakfast Bar,Island w/o Cooktop,Kitchen open to Family Room,Pantry
Room Description
1 Living Area, Breakfast Room, Entry, Family Room, Formal Dining, Gameroom Up, Living Area - 1st Floor, Media
Cooling
Central Electric
Heating
Central Gas
Connections
Electric Dryer Connections, Washer Connections
Dishwasher
Yes
Disposal
Yes
Microwave
Yes
Oven
Electric Oven
Range
Gas Cooktop
Energy Feature
Attic Fan, Attic Vents, Ceiling Fans, Digital Program Thermostat, Energy Star Appliances, Energy Star/CFL/LED Lights, Insulated/Low-E windows, Insulation - Blown Fiberglass, Radiant Attic Barrier
Interior
Alarm System - Owned, Crown Molding, Fire/Smoke Alarm, Formal Entry/Foyer, High Ceiling, Window Coverings
Disclaimer: Lot configuration and dimensions are estimates, not based on personal knowledge and come from a third party (Digital Map Products); therefore, you should not rely on the estimates and perform independent confirmation as to their accuracy
School information is computer generated and may not be accurate or current. Buyer must independently verify and confirm enrollment. Please contact the school district to determine the schools to which this property is zoned.

 Just listed




 Currency converter








 Share
Share


 Erase note
 You currently have no custom folders