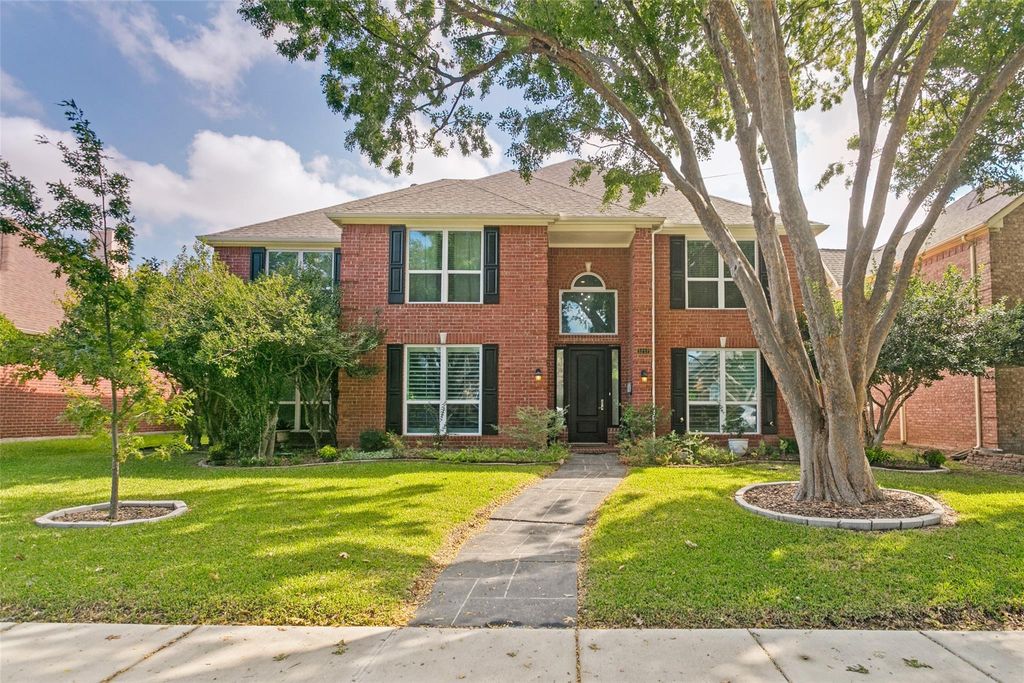
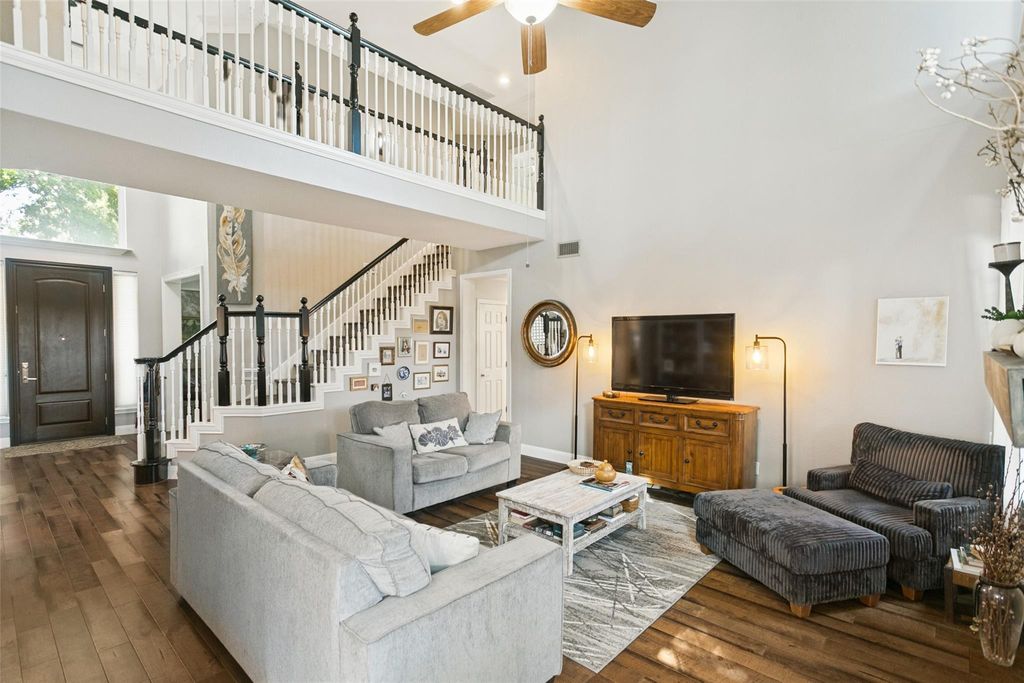
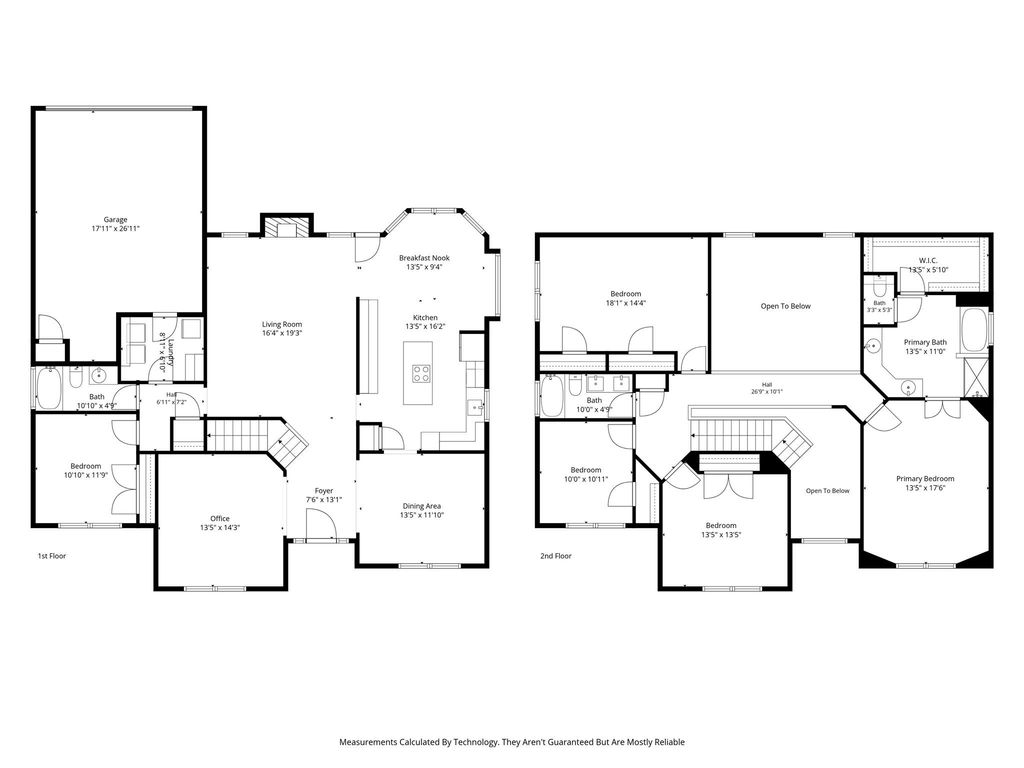
[[800]]3212 Chippenham Dr is listed for sale at 599,900. The Residential - Single Family property has 5 bedrooms, 3 Full Bathrooms, 2985 square feet, and was built in 1992. The lot size is 7840.8 Square feet.[[500]]Welcome to a light-filled, beautifully updated 5-bedroom, 3-bath home offering a wonderful combination of comfort, style, andfunctionality. From the moment you enter, youll appreciate the bright, inviting atmosphere and numerous thoughtfulupgrades throughout. The stunning kitchen, completely remodeled in 2018, features double ovens, new microwave , newstove top range, updated finishes, and a beautiful space for cooking and entertaining. Engineered hardwood floors installedthroughout the first floor in 2018 add warmth and elegance, while a brand-new fireplace creates a welcoming focal point inthe living area. Additional highlights include plantation shutters, decorative window treatments, andbeautifully updated bathrooms remodeled in 2018. Upstairs features carpeting installed in 2025,providing comfort in the additional living spaces and bedrooms. Step outside to enjoy the backyardpatio, perfect for relaxing or entertaining, along with a convenient yard sprinkler system. Located ina desirable Plano neighborhood with access to highly regarded schools, this spacious home offersthe perfect blend of timeless charm and modern updates. This is a home you wont want to miss!
Welcome to a light-filled, beautifully updated 5-bedroom, 3-bath home offering a wonderful combination of comfort, style, and
functionality. From the moment you enter, you'll appreciate the bright, inviting atmosphere and numerous thoughtful
upgrades throughout. The stunning kitchen, completely remodeled in 2018, features double ovens, new microwave , new
stove top range, updated finishes, and a beautiful space for cooking and entertaining. Engineered hardwood floors installed
throughout the first floor in 2018 add warmth and elegance, while a brand-new fireplace creates a welcoming focal point in
the living area. Additional highlights include plantation shutters, decorative window treatments, and
beautifully updated bathrooms remodeled in 2018. Upstairs features carpeting installed in 2025,
providing comfort in the additional living spaces and bedrooms. Step outside to enjoy the backyard
patio, perfect for relaxing or entertaining, along with a convenient yard sprinkler system. Located in
a desirable Plano neighborhood with access to highly regarded schools, this spacious home offers
the perfect blend of timeless charm and modern updates. This is a home you won't want to miss!
Disclaimer: Lot configuration and dimensions are estimates, not based on personal knowledge and come from a third party (Digital Map Products); therefore, you should not rely on the estimates and perform independent confirmation as to their accuracy
School information is computer generated and may not be accurate or current. Buyer must independently verify and confirm enrollment. Please contact the school district to determine the schools to which this property is zoned.







 Just listed
 Currency converter





 Share


 Erase note
 You currently have no custom folders