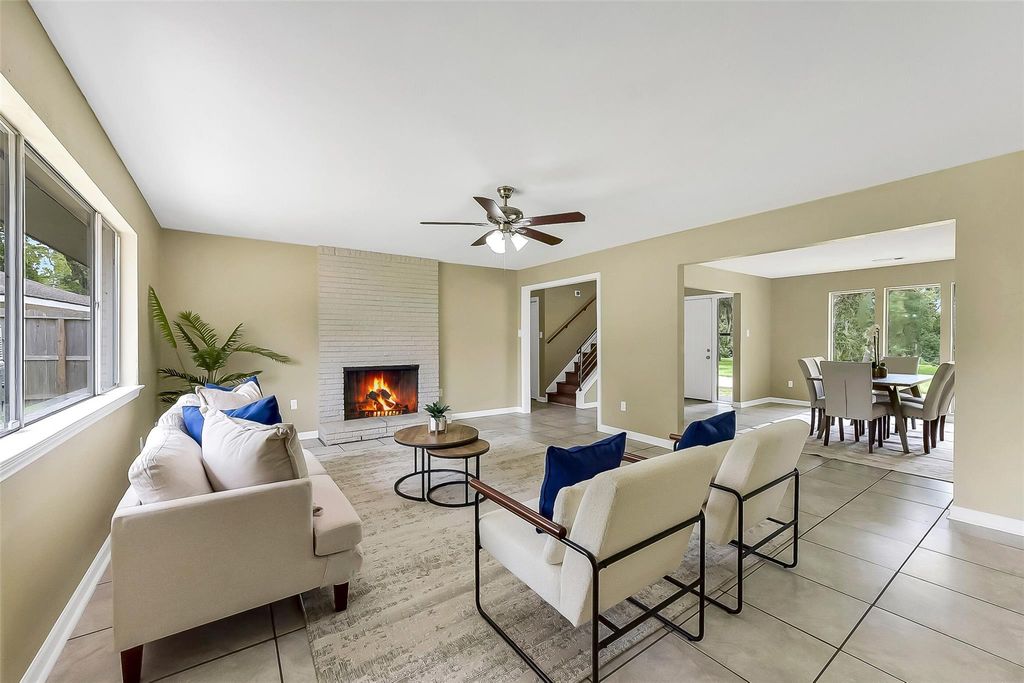
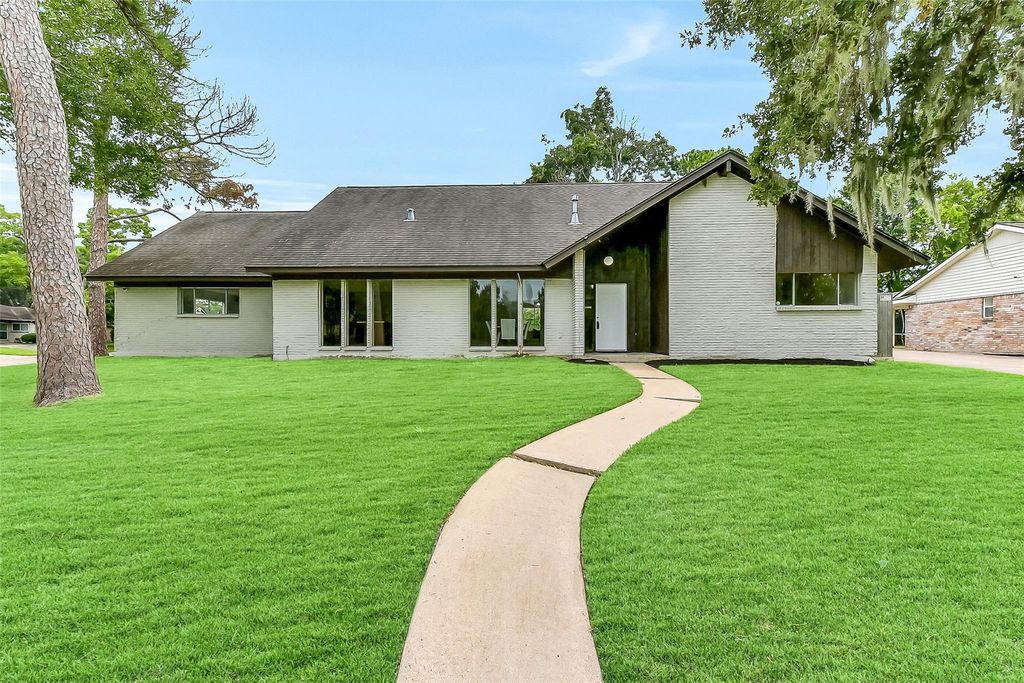
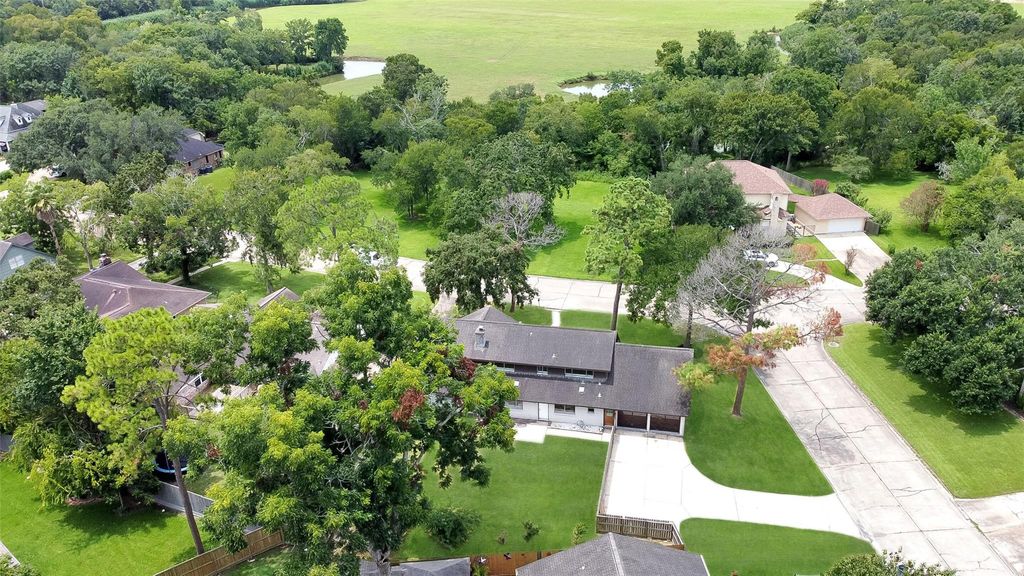
[[800]]15503 Wandering Trl is listed for sale at 329,900. The Single-Family property has 5 to 6 bedrooms, 2 Full Bathrooms, 1 Half Bathroom, 3019 square feet, and was built in 1968. The lot size is 11400 Square feet.[[500]]Beautifully updated 2-story home with great curb appeal, nestled on a large corner lot in the established Wedgewood Village neighborhood in acclaimed CCISD! Inside, youll find fresh paint throughout the entire home, creating a bright, clean, modern atmosphere with an impressive 3,019 square feet of living space, including 5 spacious bedrooms, 2.5 bathrooms, multiple living areas, and a versatile bonus room that can be used as a home office, game room, or guest space. The kitchen features granite countertops abundant cabinetry and opens to a sunlit breakfast area and cozy family room anchored by a charming brick fireplace. Additionally, its conveniently located near a variety of shopping, dining, and entertainment options, including Baybrook Mall, Space Center Houston, and NASAs Johnson Space Centeroffering both comfort and convenience in one prime location.
Beautifully updated 2-story home with great curb appeal, nestled on a large corner lot in the established Wedgewood Village neighborhood in acclaimed CCISD! Inside, you’ll find fresh paint throughout the entire home, creating a bright, clean, & modern atmosphere with an impressive 3,019 square feet of living space, including 5 spacious bedrooms, 2.5 bathrooms, multiple living areas, and a versatile bonus room that can be used as a home office, game room, or guest space. The kitchen features granite countertops & abundant cabinetry and opens to a sunlit breakfast area and cozy family room anchored by a charming brick fireplace. Additionally, it’s conveniently located near a variety of shopping, dining, and entertainment options, including Baybrook Mall, Space Center Houston, and NASA’s Johnson Space Center—offering both comfort and convenience in one prime location.
Disclaimer: Lot configuration and dimensions are estimates, not based on personal knowledge and come from a third party (Digital Map Products); therefore, you should not rely on the estimates and perform independent confirmation as to their accuracy
School information is computer generated and may not be accurate or current. Buyer must independently verify and confirm enrollment. Please contact the school district to determine the schools to which this property is zoned.







 Just listed
 Currency converter








 Share


 Erase note
 You currently have no custom folders