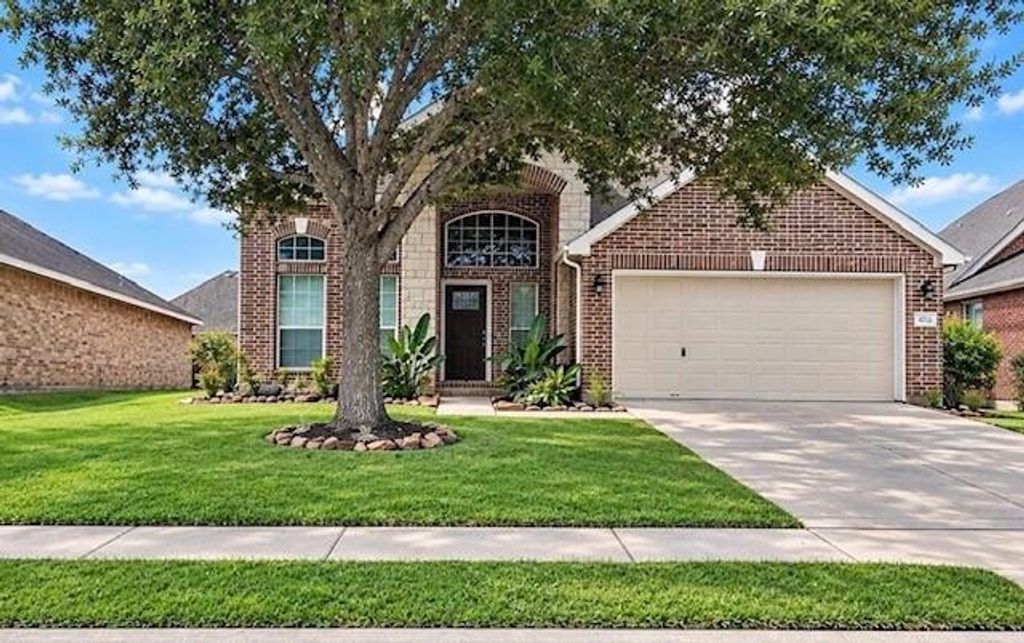
[[800]]4713 HIGH CREEK CT is listed for sale at 378,000. The Single-Family property has 4 bedrooms, 3 Full Bathrooms, 1 Half Bathroom, 2841 square feet, and was built in 2012. The lot size is 6050 Square feet.[[500]]Welcome to Kendall Lakes, where this two story, updated 4-bedroom, 3-bath home offers room to live, work, and unwind. Inside, youll find brand-new flooring throughout, fresh interior and exterior paint, and a renovated kitchen with new quartz countertops and new stainless-steel appliances. The flexible layout includes a first-floor primary-master bedroom, with all other bedrooms upstairs. A breakfast area, formal dining room, study, laundry room, and spacious game room for everyone. Enjoy a pond view just outside your doorstep, with the neighborhood pool within walking distance. Recent updates also include new fencing, recessed lighting throughout the home, an epoxy-coated garage floor more. Move-in ready! This Kendall Lakes home is ready for its next chapter. Come see it for yourself!
This reflects a seller’s willingness to consider a concession/contribution toward a buyer’s expenses but is not a guarantee. Buyer and seller may negotiate a contribution, if any, in relation to the purchase contract. Any contribution from the seller may be used by the buyer at their discretion for items like closing costs, repair expenses, interest rate buy-down, etc.
Seller May Contribute to Buyer Expenses Up To $10,000.Explanation ↓
This reflects a seller’s willingness to consider a concession/contribution toward a buyer’s expenses but is not a guarantee. Buyer and seller may negotiate a contribution, if any, in relation to the purchase contract. Any contribution from the seller may be used by the buyer at their discretion for items like closing costs, repair expenses, interest rate buy-down, etc.
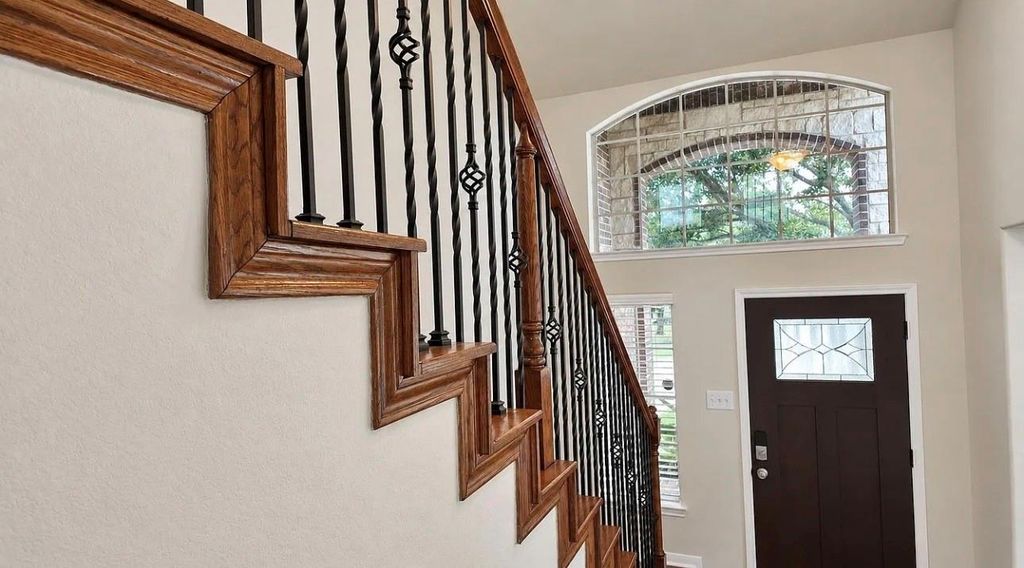
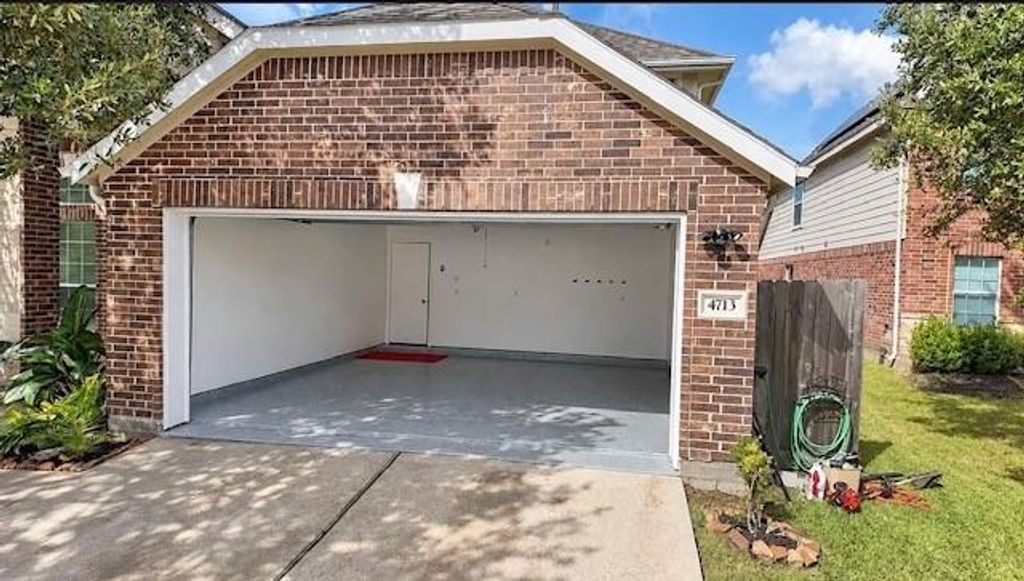
Welcome to Kendall Lakes, where this two story, updated 4-bedroom, 3½-bath home offers room to live, work, and unwind. Inside, you’ll find brand-new flooring throughout, fresh interior and exterior paint, and a renovated kitchen with new quartz countertops and new stainless-steel appliances. The flexible layout includes a first-floor primary-master bedroom, with all other bedrooms upstairs. A breakfast area, formal dining room, study, laundry room, and spacious game room for everyone. Enjoy a pond view just outside your doorstep, with the neighborhood pool within walking distance. Recent updates also include new fencing, recessed lighting throughout the home, an epoxy-coated garage floor & more. Move-in ready! This Kendall Lakes home is ready for its next chapter. Come see it for yourself!
Cash Sale, Conventional, FHA, Investor, Owner Financing, Seller May Contribute to Buyer's Closing Costs, Texas Vet
Other Fees
No
Maintenance Fee
Mandatory / $600 / Annually
Maint Fee Includes
Recreational Facilities
Interior
Floors
Carpet, Laminate
Bathroom Description
Primary Bath: Double Sinks, Primary Bath: Jetted Tub, Primary Bath: Separate Shower, Secondary Bath(s): Double Sinks, Secondary Bath(s): Soaking Tub, Two Primary Baths, Vanity Area
Bedroom Description
Primary Bed - 1st Floor,Walk-In Closet
Kitchen Description
Kitchen open to Family Room,Pot Filler,Walk-in Pantry
Room Description
1 Living Area, Breakfast Room, Family Room, Formal Dining, Formal Living, Gameroom Up, Home Office/Study, Living Area - 1st Floor, Living Area - 2nd Floor, Utility Room in House
Cooling
Central Electric, Central Gas
Heating
Central Electric, Central Gas
Connections
Gas Dryer Connections, Washer Connections
Dishwasher
Yes
Disposal
Yes
Microwave
Yes
Oven
Convection Oven, Freestanding Oven, Gas Oven
Range
Gas Range
Energy Feature
Ceiling Fans, Digital Program Thermostat, Energy Star Appliances
Interior
Crown Molding, Fire/Smoke Alarm, Formal Entry/Foyer, High Ceiling
Disclaimer: Lot configuration and dimensions are estimates, not based on personal knowledge and come from a third party (Digital Map Products); therefore, you should not rely on the estimates and perform independent confirmation as to their accuracy
School information is computer generated and may not be accurate or current. Buyer must independently verify and confirm enrollment. Please contact the school district to determine the schools to which this property is zoned.







 Just listed
 Currency converter








 Share


 Erase note
 You currently have no custom folders