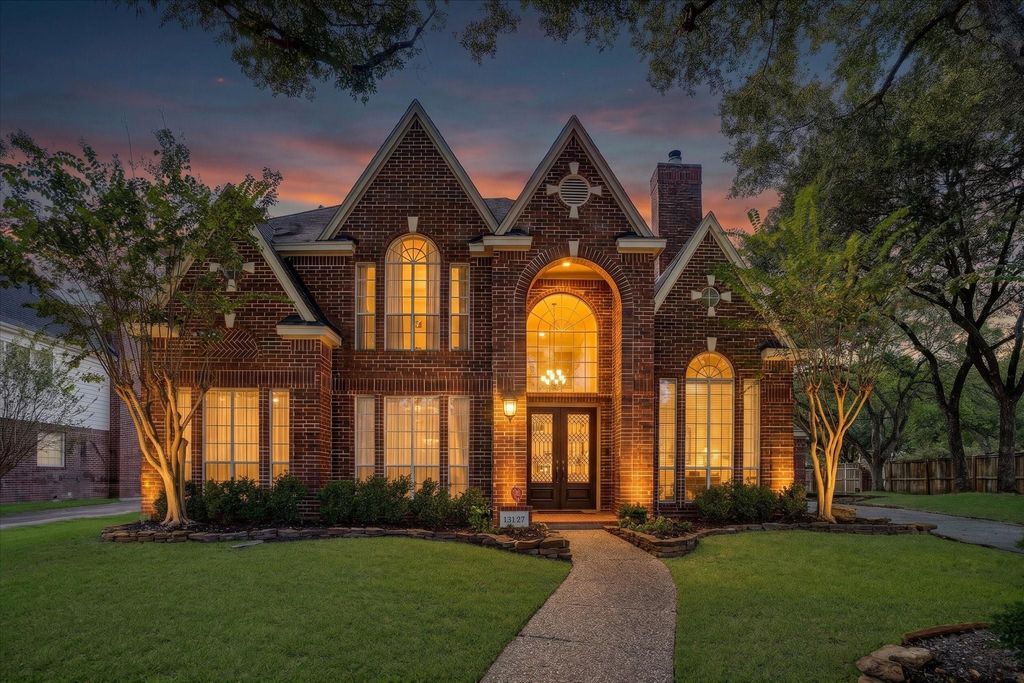
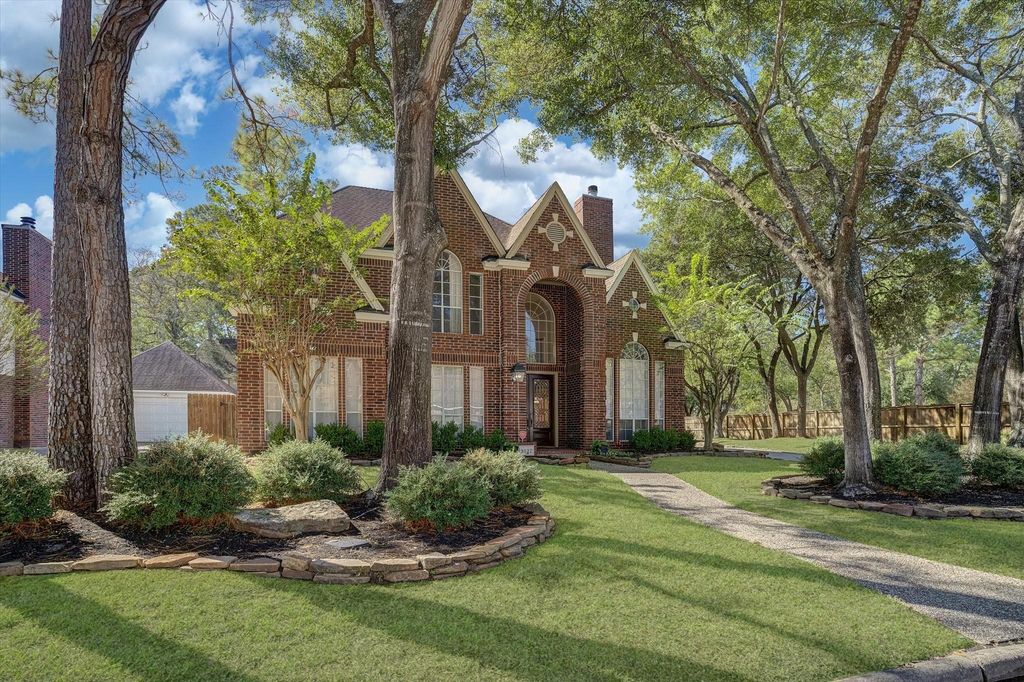
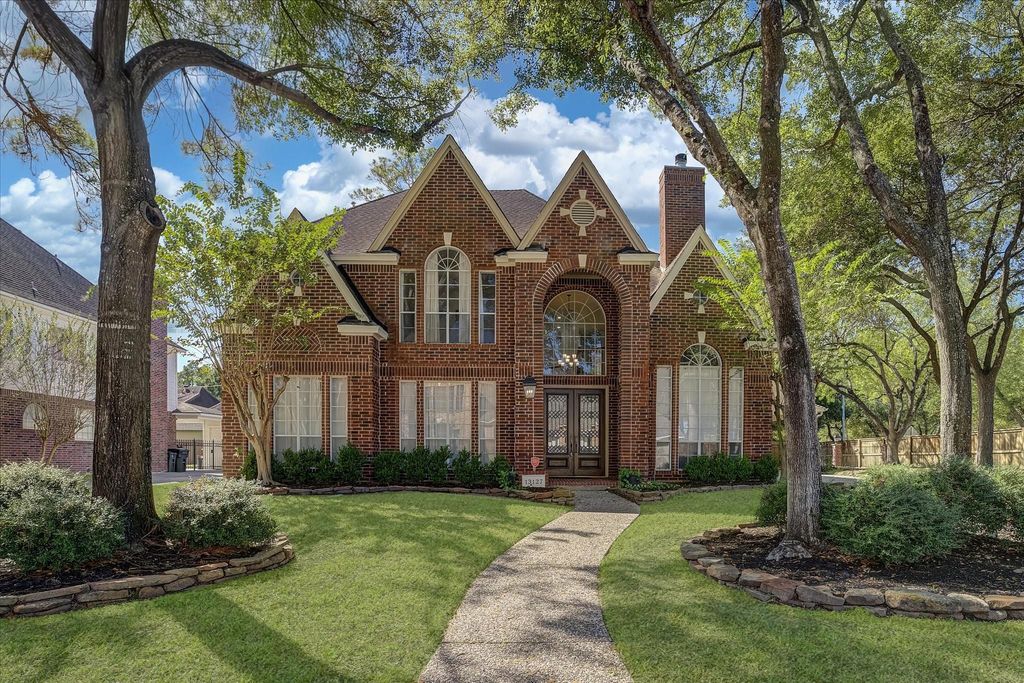
[[800]]13127 Allysum Ln is listed for sale at 479,000. The Single-Family property has 4 bedrooms, 3 Full Bathrooms, 1 Half Bathroom, 3645 square feet, and was built in 1993. The lot size is 11454 Square feet.[[500]]Discover this stunning traditional residence on a large corner lot. Upon entry, you are greeted by a elegant foyer with soaring ceilings and refined crown molding. The open and generous floor plan is designed for modern living, showcasing two cozy fireplaces and a stylish combination of engineered hardwood and tile. The gourmet kitchen is the true centerpiece of the home, equipped with granite counters, a spacious walk-in pantry, and a breakfast bar that flows seamlessly into the family room. Additional flexible spaces include a formal living area, a quiet home office featuring French doors and an oversized game room upstairs. Outdoors, enjoy a private, fully fenced yard with an irrigation system and a gas-ready covered patio. Live the Lakewood Glen lifestyle with access to fantastic community amenities such as the swimming pool, tennis and pickleball courts, plus top-rated CFISD schools, including Cy-Fair High School. Schedule your private showing today!
Discover this stunning traditional residence on a large corner lot. Upon entry, you are greeted by a elegant foyer with soaring ceilings and refined crown molding. The open and generous floor plan is designed for modern living, showcasing two cozy fireplaces and a stylish combination of engineered hardwood and tile. The gourmet kitchen is the true centerpiece of the home, equipped with granite counters, a spacious walk-in pantry, and a breakfast bar that flows seamlessly into the family room. Additional flexible spaces include a formal living area, a quiet home office featuring French doors and an oversized game room upstairs. Outdoors, enjoy a private, fully fenced yard with an irrigation system and a gas-ready covered patio. Live the Lakewood Glen lifestyle with access to fantastic community amenities such as the swimming pool, tennis and pickleball courts, plus top-rated CFISD schools, including Cy-Fair High School. Schedule your private showing today!
Disclaimer: Lot configuration and dimensions are estimates, not based on personal knowledge and come from a third party (Digital Map Products); therefore, you should not rely on the estimates and perform independent confirmation as to their accuracy
School information is computer generated and may not be accurate or current. Buyer must independently verify and confirm enrollment. Please contact the school district to determine the schools to which this property is zoned.







 Just listed
 Currency converter








 Share


 Erase note
 You currently have no custom folders