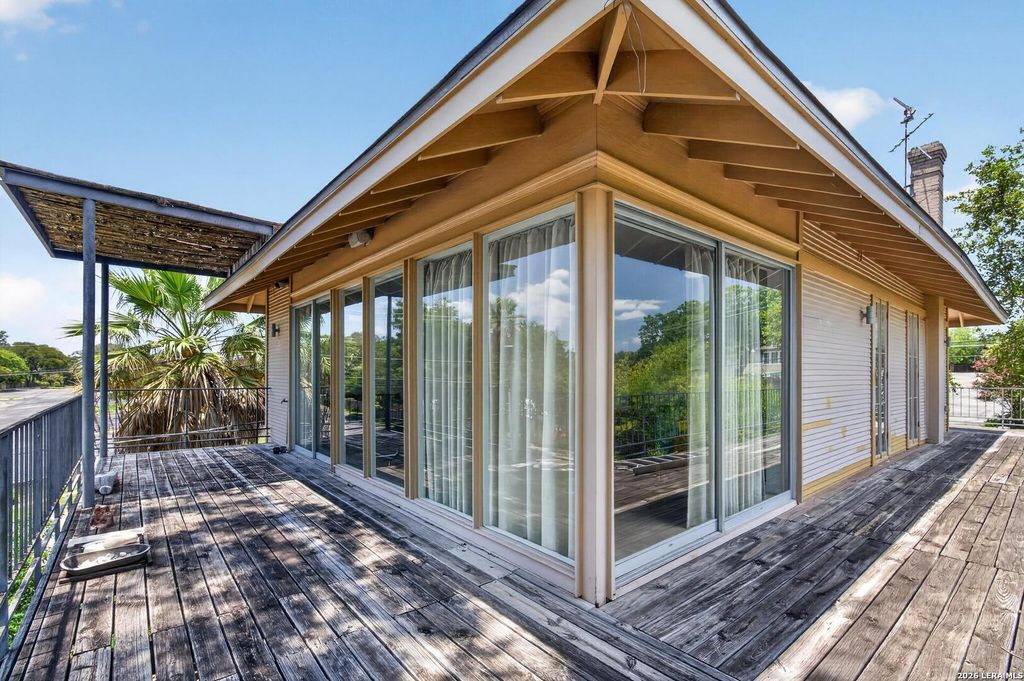
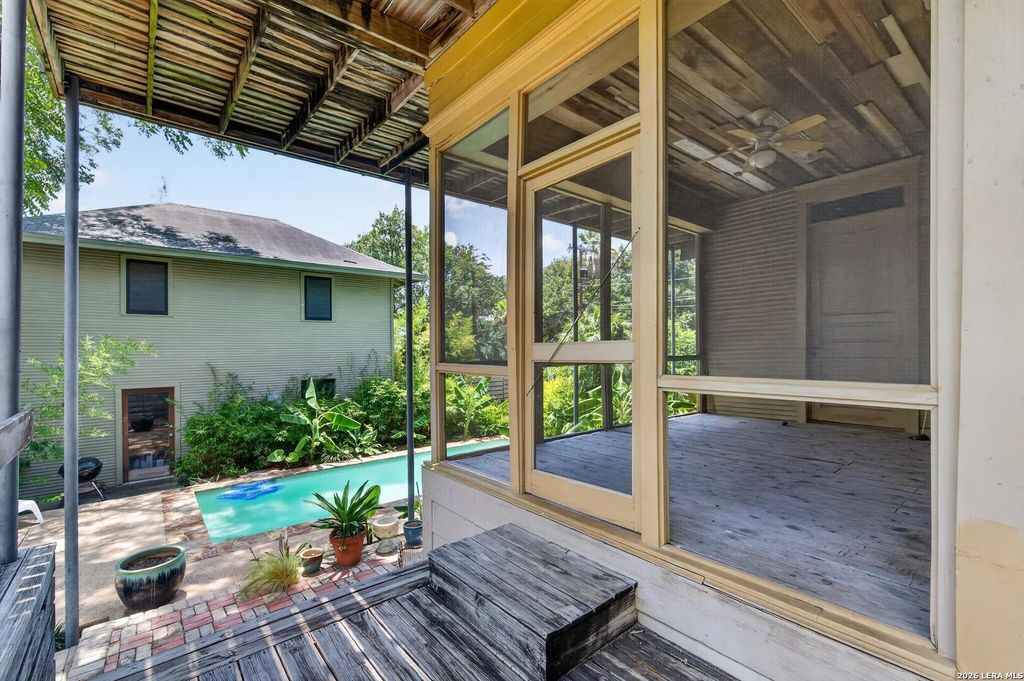
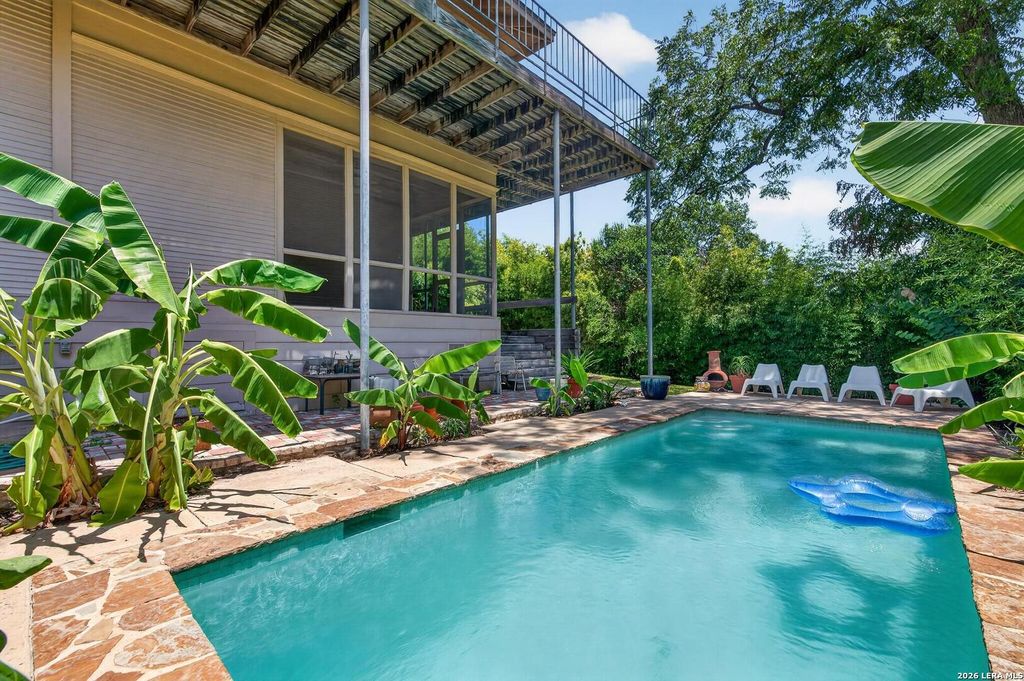
404 E Mulberry is listed for sale at $ 800,000. The Single-Family - Historic property has 3 bedrooms, 3 Full Bathrooms, 2498 square feet and was built in 1910. The lot size is 0 Square feet. BRSet on an oversized corner lot in the heart of Monte Vista, one of San Antonio’s most beloved historic neighborhoods, this architect-owned 1910 home blends character, comfort, and thoughtful contemporary design. Extensively updated over the years, the 2,498-square-foot residence honors its historic roots while embracing the way people live today. Original charm and modern conveniences come together in a home that feels both timeless and welcoming. A circular drive and motor court provide parking for up to six vehicles, while mature shade trees, including a magnificent heritage oak, create a sense of privacy and permanence. The spacious grounds are anchored by a 10’ x 25’ pool tucked between the main house and a detached one-car garage with an apartment above, providing flexible space for guests, a home office, creative studio, or potential rental income. Inside, the home reveals a series of distinctive living spaces, including a converted third-floor loft that serves beautiful
Set on an oversized corner lot in the heart of Monte Vista, one of San Antonio's most beloved historic neighborhoods, this architect-owned 1910 home blends character, comfort, and thoughtful contemporary design. Extensively updated over the years, the 2,498-square-foot residence honors its historic roots while embracing the way people live today. Original charm and modern conveniences come together in a home that feels both timeless and welcoming. A circular drive and motor court provide parking for up to six vehicles, while mature shade trees, including a magnificent heritage oak, create a sense of privacy and permanence. The spacious grounds are anchored by a 10' x 25' pool tucked between the main house and a detached one-car garage with an apartment above, providing flexible space for guests, a home office, creative studio, or potential rental income. Inside, the home reveals a series of distinctive living spaces, including a converted third-floor loft that serves beautiful
Disclaimer: Lot configuration and dimensions are estimates, not based on personal knowledge and come from a third party (Digital Map Products); therefore, you should not rely on the estimates and perform independent confirmation as to their accuracy
School information is computer generated and may not be accurate or current. Buyer must independently verify and confirm enrollment. Please contact the school district to determine the schools to which this property is zoned.








 Just listed
 Currency converter








 Share
Share


 Erase note
 You currently have no custom folders