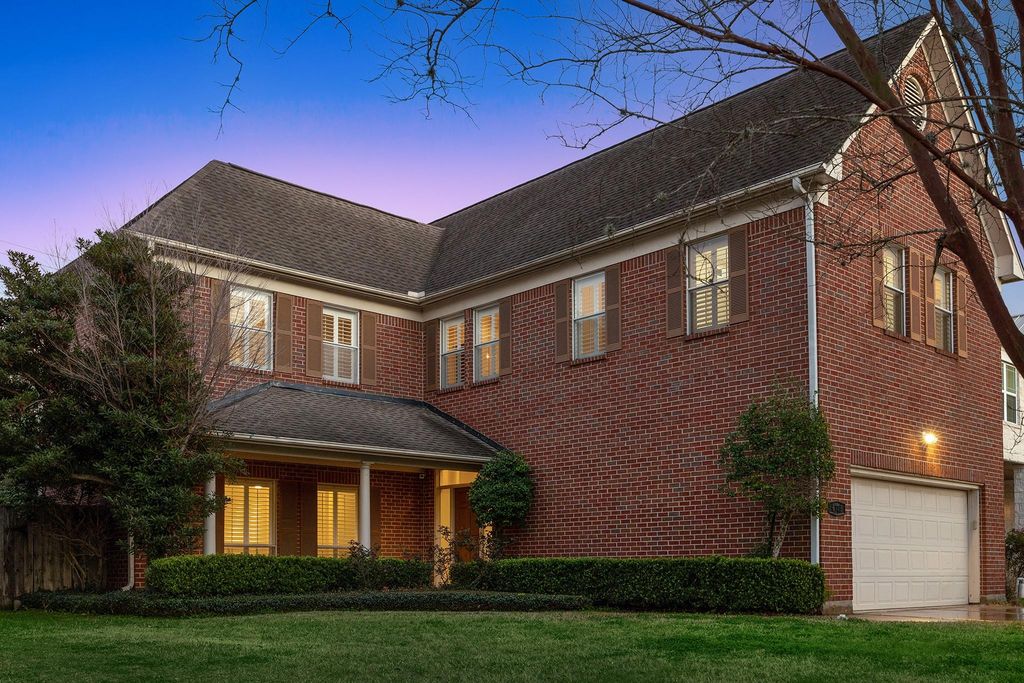
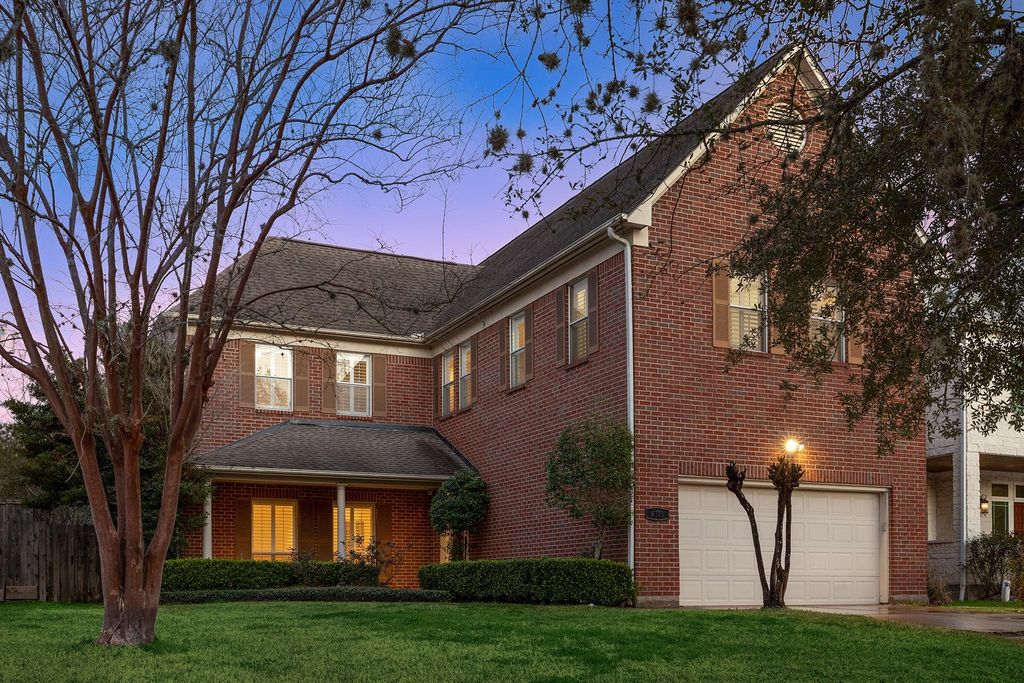
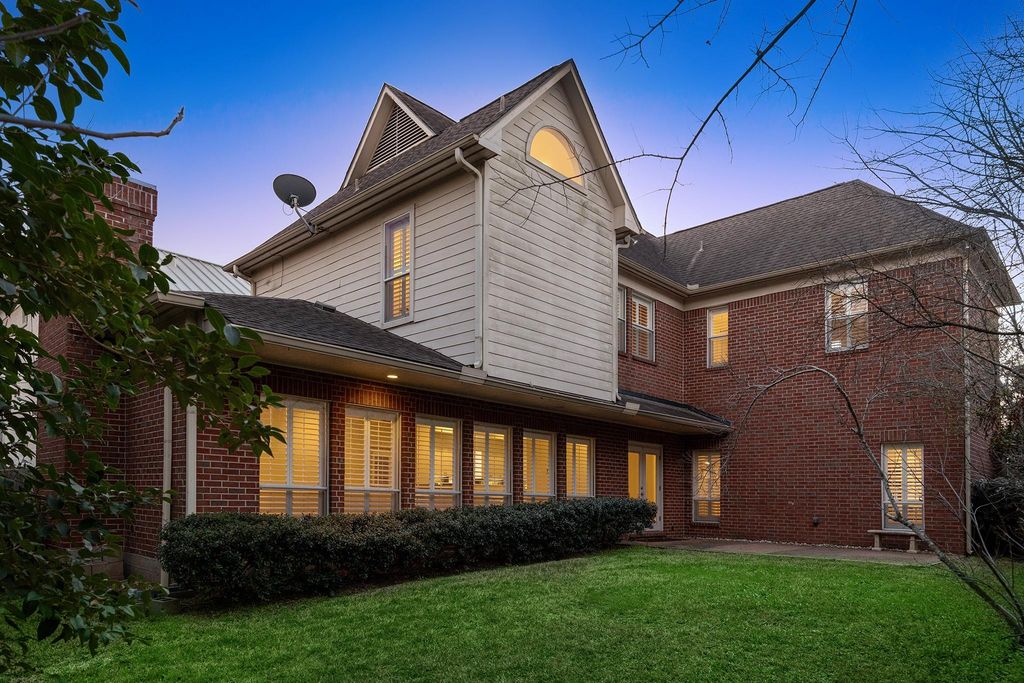
[[800]]6725 Edloe St is listed for sale at 1,649,000. The Single-Family property has 4 bedrooms, 4 Full Bathrooms, 1 Half Bathroom, 3870 square feet, and was built in 1995. The lot size is 9300 Square feet.[[500]]Elegant brick traditional home in the coveted enclave of Southside Place, a small, independent city prized for its tree-lined streets, dedicated police department, and beloved city park with clubhouse, pool, and tennis courts. Classic curb appeal with shuttered windows and a covered front porch opens to gracious first-floor living with views of both front and back yards. Formal living and dining rooms flank the entry, leading to a generous family room open to the kitchen with granite counters and stainless appliances. Upstairs, four bedrooms each enjoy an en-suite bath and closet, including a serene primary retreat with an expansive closet and a light-filled bath beneath a cathedral vaulted ceiling. A second-floor utility room offers abundant cabinetry and space for full-size machines. Attached two-car garage with foyer access and a beautifully private backyard. Moments from Rice Village, the Texas Medical Center, Downtown, and premier shopping and dining.
Elegant brick traditional home in the coveted enclave of Southside Place, a small, independent city prized for its tree-lined streets, dedicated police department, and beloved city park with clubhouse, pool, and tennis courts. Classic curb appeal with shuttered windows and a covered front porch opens to gracious first-floor living with views of both front and back yards. Formal living and dining rooms flank the entry, leading to a generous family room open to the kitchen with granite counters and stainless appliances. Upstairs, four bedrooms each enjoy an en-suite bath and closet, including a serene primary retreat with an expansive closet and a light-filled bath beneath a cathedral vaulted ceiling. A second-floor utility room offers abundant cabinetry and space for full-size machines. Attached two-car garage with foyer access and a beautifully private backyard. Moments from Rice Village, the Texas Medical Center, Downtown, and premier shopping and dining.
Disclaimer: Lot configuration and dimensions are estimates, not based on personal knowledge and come from a third party (Digital Map Products); therefore, you should not rely on the estimates and perform independent confirmation as to their accuracy
School information is computer generated and may not be accurate or current. Buyer must independently verify and confirm enrollment. Please contact the school district to determine the schools to which this property is zoned.

 Just listed





 Currency converter





 Share


 Erase note
 You currently have no custom folders