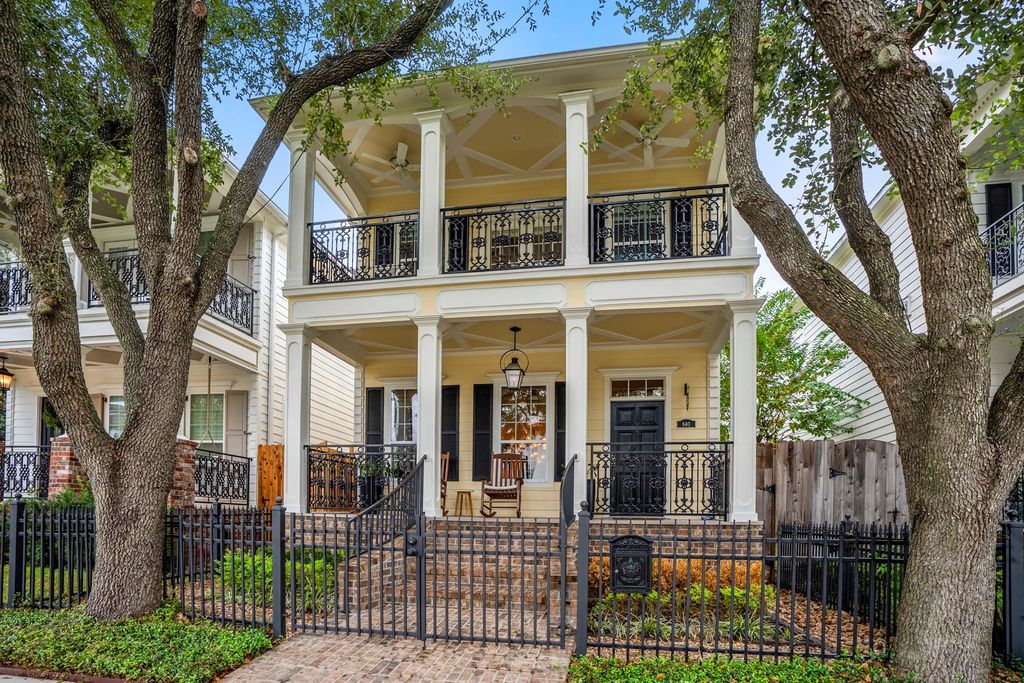
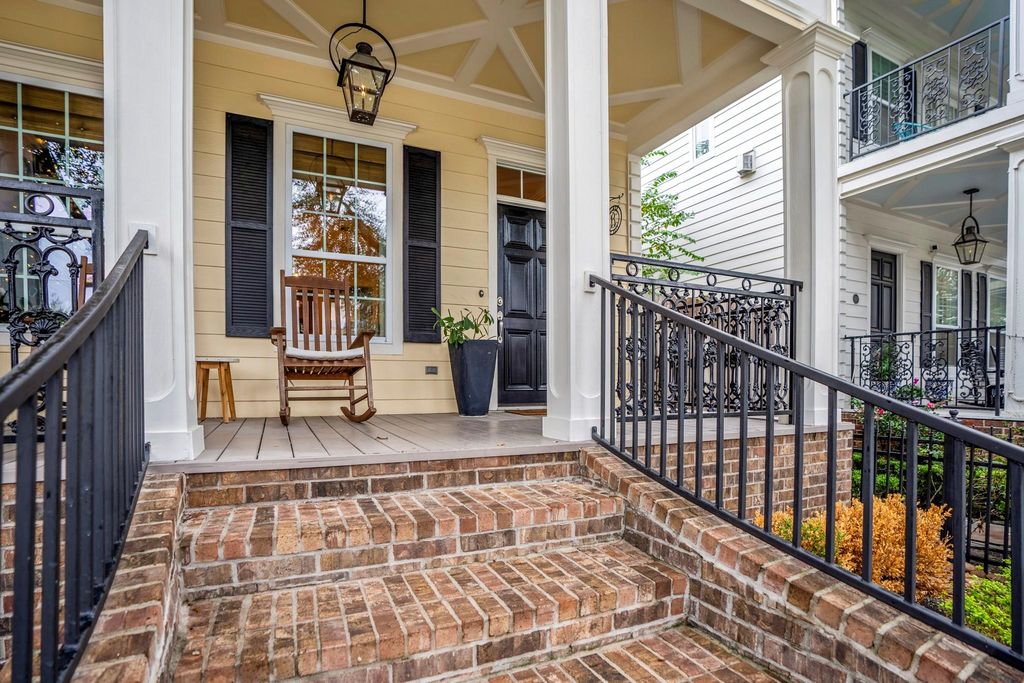
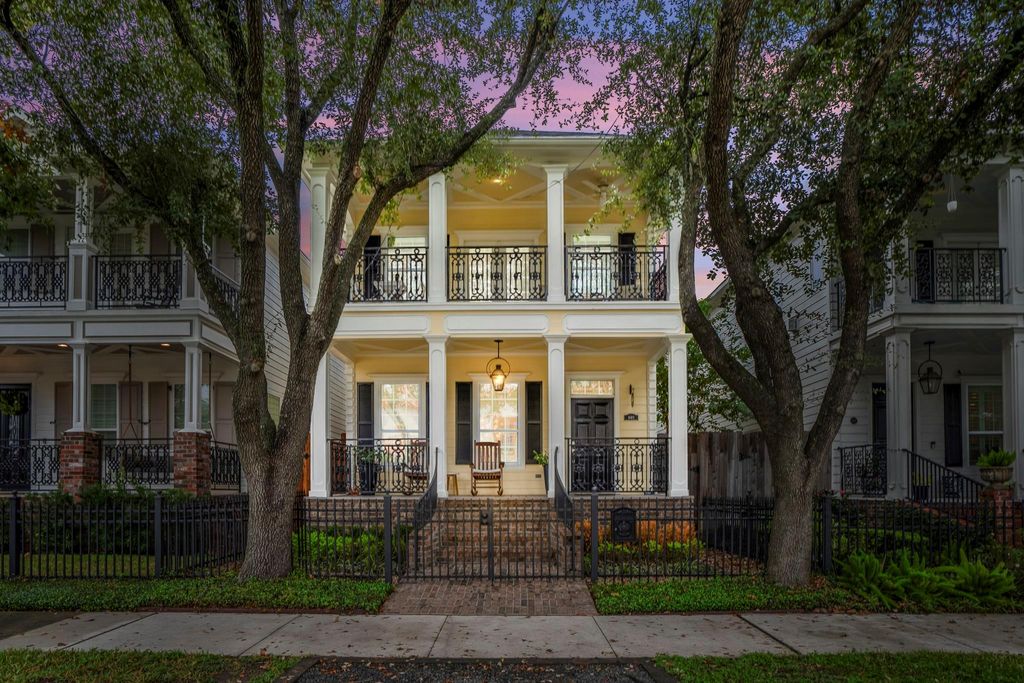
[[800]]840 Tulane St is listed for sale at 1,100,000. The Single-Family property has 4 bedrooms, 3 Full Bathrooms, 1 Half Bathroom, 2484 square feet, and was built in 2012. The lot size is 3608 Square feet.[[500]]Welcome to this quintessential Heights home w/ a garage apartment! Just a few blocks from the Heights Hike Bike Trail, this is the perfect location to everything amazing Houston has to offer. First-floor living w/ family room, formal living, dining room, island kitchen powder bath. Second floor: all 3 bedrooms, 2 full baths, utility room a covered front balcony off the primary bedroom. Separate spacious garage apartment w/ a kitchenette, bedroom full bathroom. Its perfect for a private home office, guest suite, in-law suite, or home gym. Front yard backyard are both gated perfect for your lock-and-leave lifestyle or for kids/pets to play. All hardwoods throughout. Walking distance to shopping, restaurants nightlife on Yale just 10 minute walk away. Easy access to I-10, I-45 610 North Loop. 10 minute drive to downtown 15 minutes to the Med Center Energy Corridor. Garage apartment is an additional 430 sq ft. Home has been well-loved and ready for new memories.
Welcome to this quintessential Heights home w/ a garage apartment! Just a few blocks from the Heights Hike & Bike Trail, this is the perfect location to everything amazing Houston has to offer. First-floor living w/ family room, formal living, dining room, island kitchen & powder bath. Second floor: all 3 bedrooms, 2 full baths, utility room & a covered front balcony off the primary bedroom. Separate spacious garage apartment w/ a kitchenette, bedroom & full bathroom. It's perfect for a private home office, guest suite, in-law suite, or home gym. Front yard & backyard are both gated & perfect for your lock-and-leave lifestyle or for kids/pets to play. All hardwoods throughout. Walking distance to shopping, restaurants & nightlife on Yale just 10 minute walk away. Easy access to I-10, I-45 & 610 North Loop. 10 minute drive to downtown & 15 minutes to the Med Center & Energy Corridor. Garage apartment is an additional 430 sq ft. Home has been well-loved and ready for new memories.
Back Yard, Back Yard Fenced, Detached Gar Apt /Quarters, Fully Fenced, Patio/Deck, Sprinkler System
Extra details you may need to know
Dwelling Type
Free Standing
HOA Mandatory
No
List Type
Exclusive Right to Sell/Lease
Financial information
Financing Considered
Cash Sale, Conventional, FHA, VA
Other Fees
No
Maintenance Fee
No
Interior
Fireplace
1/Gaslog Fireplace
Countertop
Marble and Quartzite
Floors
Tile, Wood
Bathroom Description
Primary Bath: Double Sinks, Primary Bath: Separate Shower, Primary Bath: Soaking Tub
Bedroom Description
All Bedrooms Up,Primary Bed - 2nd Floor,Sitting Area,Walk-In Closet
Kitchen Description
Breakfast Bar,Butler Pantry,Island w/o Cooktop,Kitchen open to Family Room,Pantry,Under Cabinet Lighting,Walk-in Pantry
Room Description
Breakfast Room, Den, Family Room, Formal Dining, Formal Living, Garage Apartment, Kitchen/Dining Combo, Living Area - 1st Floor, Living/Dining Combo, Utility Room in House
Cooling
Central Electric, Zoned
Heating
Central Gas, Zoned
Connections
Electric Dryer Connections, Gas Dryer Connections, Washer Connections
Dishwasher
Yes
Disposal
Yes
Ice Maker
No
Microwave
Yes
Oven
Gas Oven
Energy Feature
Ceiling Fans, Digital Program Thermostat, Energy Star Appliances, HVAC>13 SEER, Insulated/Low-E windows, Insulation - Batt, Insulation - Blown Fiberglass, Tankless/On-Demand H2O Heater
Interior
Alarm System - Owned, Fire/Smoke Alarm, Window Coverings
Disclaimer: Lot configuration and dimensions are estimates, not based on personal knowledge and come from a third party (Digital Map Products); therefore, you should not rely on the estimates and perform independent confirmation as to their accuracy
School information is computer generated and may not be accurate or current. Buyer must independently verify and confirm enrollment. Please contact the school district to determine the schools to which this property is zoned.







 Currency converter








 Share


 Erase note
 You currently have no custom folders