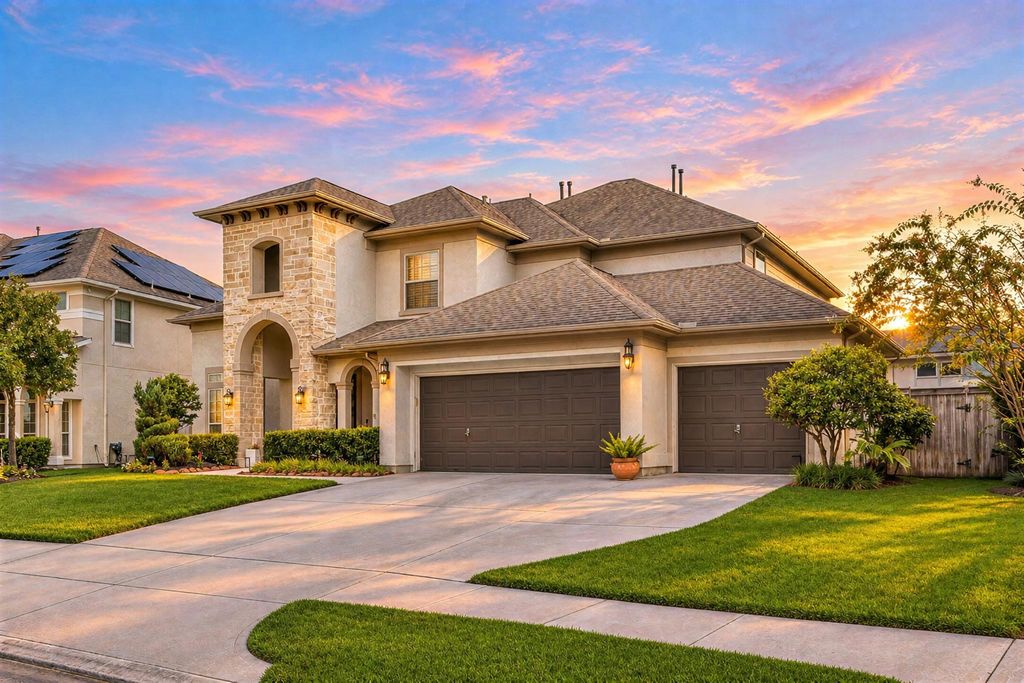
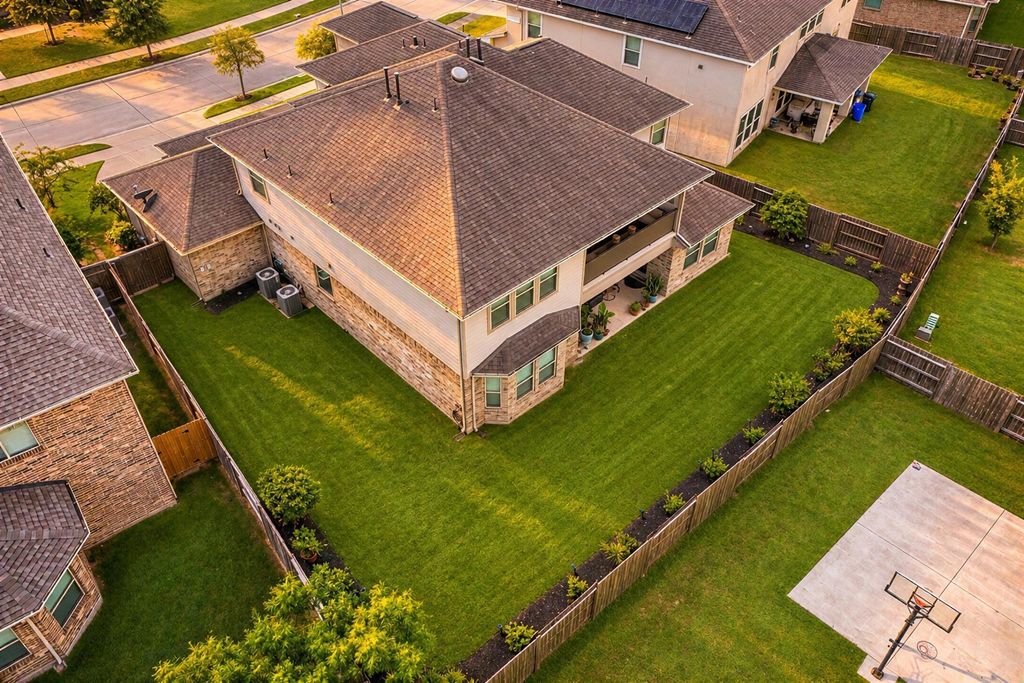
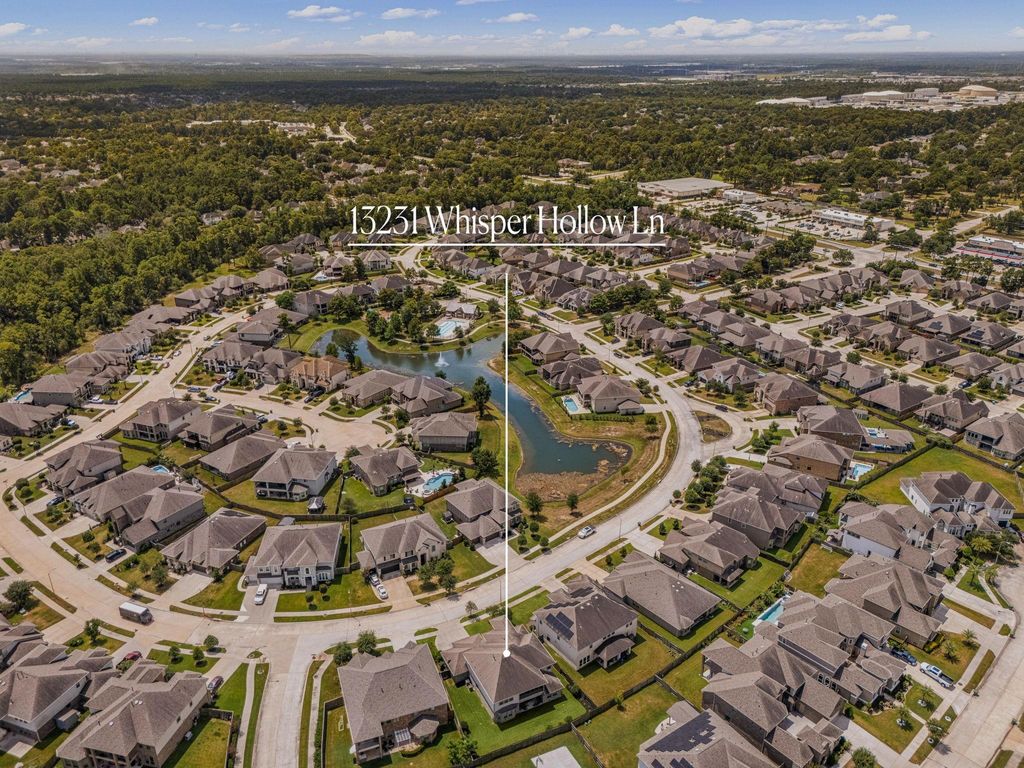
[[800]]13231 Whisper Hollow Ln is listed for sale at 575,000. The Single-Family property has 4 bedrooms, 3 Full Bathrooms, 1 Half Bathroom, 3881 square feet, and was built in 2017. The lot size is 9286 Square feet.[[500]]A SHOWSTOPPING RETREAT IN GATED STILLWATER ON LAKE HOUSTON! Discover Taylor Morrisons Bevington design in an intimate 197-home community, where dramatic spaces resort-inspired amenities set the scene. NEVER FLOODED PER SELLER! This 4-bed, 3.5-bath beauty features a private office, formal dining breathtaking 2-story family room w/ coffered ceiling. An entertainers dream kitchen boasts an 11 quartz island, SS appliances, gas cooktop, butlers pantry ample storage. The downstairs primary retreat showcases a California Closet system, dual sinks separate shower. Upstairs, enjoy 3 bedrooms, balcony game room media room w/ 100" screen, projector equipment cabinet. Surround sound extends to the family room, primary suite, patio, game room balcony! Additional perks: 8 doors, wood/tile/carpet flooring, laundry built-ins, comfort-height downstairs toilets, French drains, sprinklers, fenced yard, covered patio 3-car garage. Community pool, scenic pond Lake Houston setting!
A SHOWSTOPPING RETREAT IN GATED STILLWATER ON LAKE HOUSTON! Discover Taylor Morrison's Bevington design in an intimate 197-home community, where dramatic spaces & resort-inspired amenities set the scene. NEVER FLOODED PER SELLER! This 4-bed, 3.5-bath beauty features a private office, formal dining & breathtaking 2-story family room w/ coffered ceiling. An entertainer's dream kitchen boasts an 11' quartz island, SS appliances, gas cooktop, butler's pantry & ample storage. The downstairs primary retreat showcases a California Closet system, dual sinks & separate shower. Upstairs, enjoy 3 bedrooms, balcony game room & media room w/ 100" screen, projector & equipment cabinet. Surround sound extends to the family room, primary suite, patio, game room & balcony! Additional perks: 8' doors, wood/tile/carpet flooring, laundry built-ins, comfort-height downstairs toilets, French drains, sprinklers, fenced yard, covered patio & 3-car garage. Community pool, scenic pond & Lake Houston setting!
Back Yard, Back Yard Fenced, Balcony, Covered Patio/Deck, Fully Fenced, Side Yard
Extra details you may need to know
Dwelling Type
Free Standing
HOA Mandatory
Yes
List Type
Exclusive Right to Sell/Lease
Financial information
Financing Considered
Cash Sale, Conventional, FHA, VA
Other Fees
Yes / 250 / TRANSFER FEE - BUYERS AGENT TO CONFIRM
Maintenance Fee
Mandatory / $1450 / Annually
Maint Fee Includes
Other,Recreational Facilities
Taxes w/o Exemp
$16,274/2025
Tax Rate
3.1193
Interior
Fireplace
1/Gaslog Fireplace
Countertop
Quartz
Floors
Carpet, Tile, Vinyl Plank
Bathroom Description
Half Bath, Hollywood Bath, Primary Bath: Double Sinks, Primary Bath: Separate Shower, Primary Bath: Soaking Tub, Secondary Bath(s): Double Sinks, Secondary Bath(s): Tub/Shower Combo, Vanity Area
Bedroom Description
3 Bedrooms Up,En-Suite Bath,Primary Bed - 1st Floor,Sitting Area,Walk-In Closet
Kitchen Description
Breakfast Bar,Butler Pantry,Island w/o Cooktop,Kitchen open to Family Room,Pantry,Pots/Pans Drawers,Reverse Osmosis,Walk-in Pantry
Room Description
1 Living Area, Breakfast Room, Entry, Family Room, Formal Dining, Gameroom Up, Home Office/Study, Living Area - 1st Floor, Media, Utility Room in House
Cooling
Central Electric, Zoned
Heating
Central Gas, Zoned
Connections
Electric Dryer Connections, Gas Dryer Connections, Washer Connections
Dishwasher
Yes
Disposal
Yes
Microwave
Yes
Oven
Convection Oven, Gas Oven
Range
Gas Cooktop
Energy Feature
Attic Vents, Ceiling Fans, Digital Program Thermostat, Energy Star Appliances, High-Efficiency HVAC
Interior
Alarm System - Owned, Balcony, Crown Molding, Dry Bar, Fire/Smoke Alarm, Formal Entry/Foyer, High Ceiling, Prewired for Alarm System, Vaulted Ceiling, Window Coverings, Wired for Sound
Disclaimer: Lot configuration and dimensions are estimates, not based on personal knowledge and come from a third party (Digital Map Products); therefore, you should not rely on the estimates and perform independent confirmation as to their accuracy
School information is computer generated and may not be accurate or current. Buyer must independently verify and confirm enrollment. Please contact the school district to determine the schools to which this property is zoned.







 Just listed
 Currency converter








 Share


 Erase note
 You currently have no custom folders