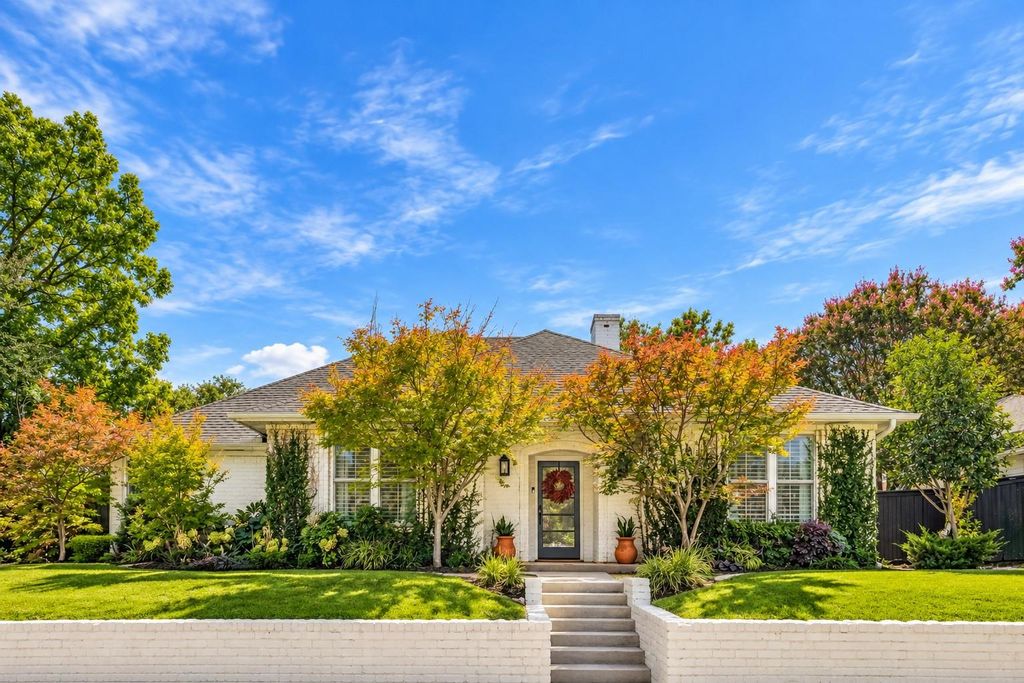
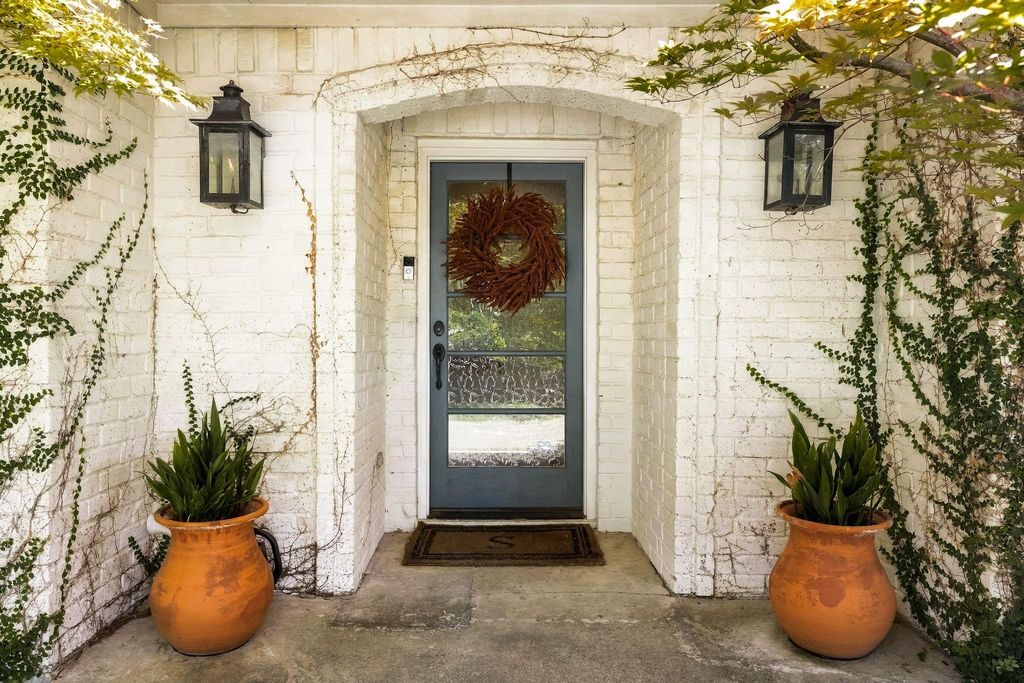
[[800]]6438 Mccommas Blvd is listed for sale at 1,250,000. The Residential - Single Family property has 3 bedrooms, 2 Full Bathrooms, 1 Half Bathroom, 2370 square feet, and was built in 1977. The lot size is 10367.3 Square feet.[[500]]Beautifully renovated ranch situated on an oversized, elevated lot in coveted Lakewood Proper, zoned to Lakewood Elementary! Taken down to the studs and thoughtfully reimagined with high-end finishes throughout, this stunning home offers 3 bedrooms, 2.5 baths, two spacious living areas and an office nook. Picture-perfect curb appeal welcomes you with charming gas lanterns and vibrant Japanese maples framing the front entry. The elegant formal living room features soaring 10-foot ceilings and a gas fireplace with travertine surround, opening seamlessly to a gorgeous custom kitchen with an oversized island, Carrara marble countertops, stainless steel appliances and walk-in pantry. An expansive second living area with tray ceiling and convenient half bath provides additional space for entertaining and access to the oversized two-car garage. The luxurious primary suite features a spacious walk-in closet and beautifully appointed bath with dual vanities, marble countertops and flooring, soaking tub and separate shower. Three sets of French doors create effortless indoor-outdoor living, opening to a beautiful backyard with pergola-covered patio and generous yard. A separate turfed side yard off the kitchen offers an additional grilling patio and outdoor entertaining space. An exceptional opportunity in the heart of Lakewood! See supplements for a complete list of renovations and improvements.
Beautifully renovated ranch situated on an oversized, elevated lot in coveted Lakewood Proper, zoned to Lakewood Elementary! Taken down to the studs and thoughtfully reimagined with high-end finishes throughout, this stunning home offers 3 bedrooms, 2.5 baths, two spacious living areas and an office nook. Picture-perfect curb appeal welcomes you with charming gas lanterns and vibrant Japanese maples framing the front entry. The elegant formal living room features soaring 10-foot ceilings and a gas fireplace with travertine surround, opening seamlessly to a gorgeous custom kitchen with an oversized island, Carrara marble countertops, stainless steel appliances and walk-in pantry. An expansive second living area with tray ceiling and convenient half bath provides additional space for entertaining and access to the oversized two-car garage. The luxurious primary suite features a spacious walk-in closet and beautifully appointed bath with dual vanities, marble countertops and flooring, soaking tub and separate shower. Three sets of French doors create effortless indoor-outdoor living, opening to a beautiful backyard with pergola-covered patio and generous yard. A separate turfed side yard off the kitchen offers an additional grilling patio and outdoor entertaining space. An exceptional opportunity in the heart of Lakewood! See supplements for a complete list of renovations and improvements.
Dishwasher, Disposal, Gas Range, Microwave, Convection Oven, Plumbed For Gas in Kitchen, Vented Exhaust Fan
Security System
Security System
Interior
Cable TV Available, Decorative Lighting, Double Vanity, Eat-in Kitchen, Flat Screen Wiring, Granite Counters, High Speed Internet Available, Open Floorplan, Sound System Wiring, Walk-In Closet(s)
Exterior
Roof
Composition
Foundation
Slab
Private Pool
No
Exterior Type
Brick
Lot Description
Few Trees, Interior Lot, Landscaped, Lrg. Backyard Grass, Sprinkler System
Garage Size
23 X 20
Parking
Alley Access, Driveway, Garage Faces Rear, Garage Single Door, Oversized
Parking Space
Garage 2 / Carport 0 / Total Covered 2
Fencing
Wood
Porch
Covered,Rear Porch
Utility
Alley,City Sewer,City Water,Curbs,Sidewalk
Exterior
Covered Patio/Porch, Fire Pit, Rain Gutters, Lighting
Disclaimer: Lot configuration and dimensions are estimates, not based on personal knowledge and come from a third party (Digital Map Products); therefore, you should not rely on the estimates and perform independent confirmation as to their accuracy
School information is computer generated and may not be accurate or current. Buyer must independently verify and confirm enrollment. Please contact the school district to determine the schools to which this property is zoned.








 Just listed
 Currency converter
 Add to Calendar








 Share
Share


 Erase note
 You currently have no custom folders