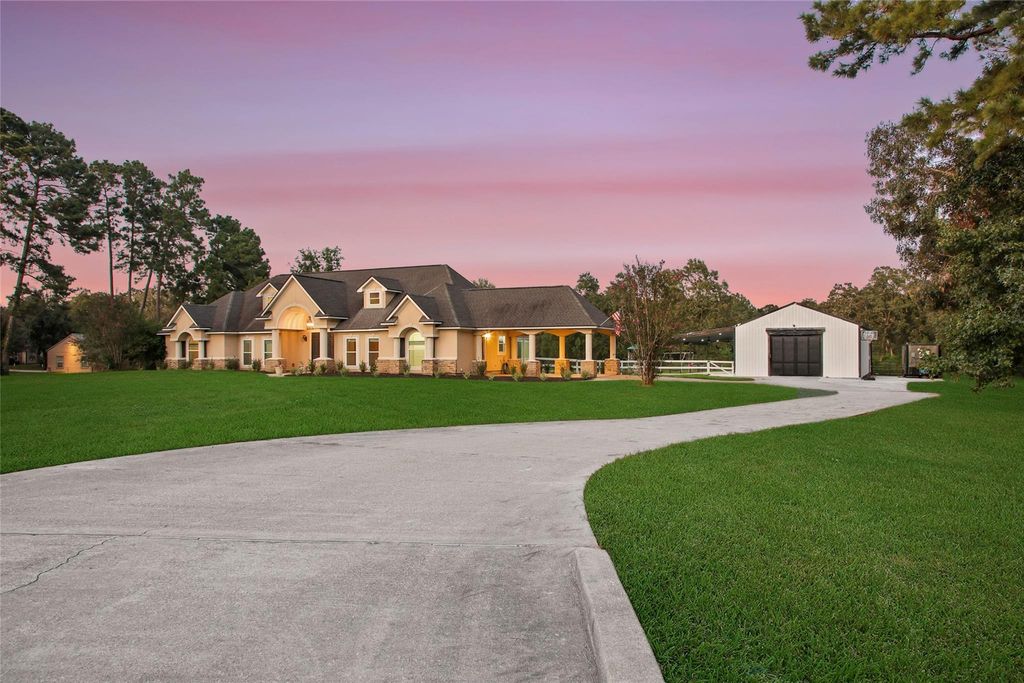
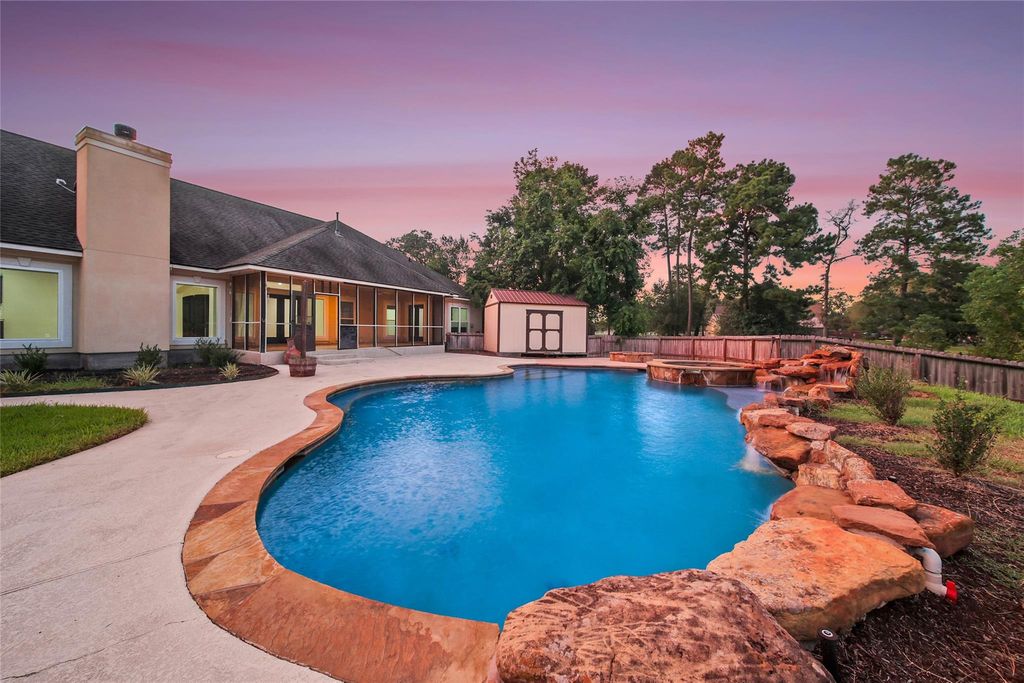
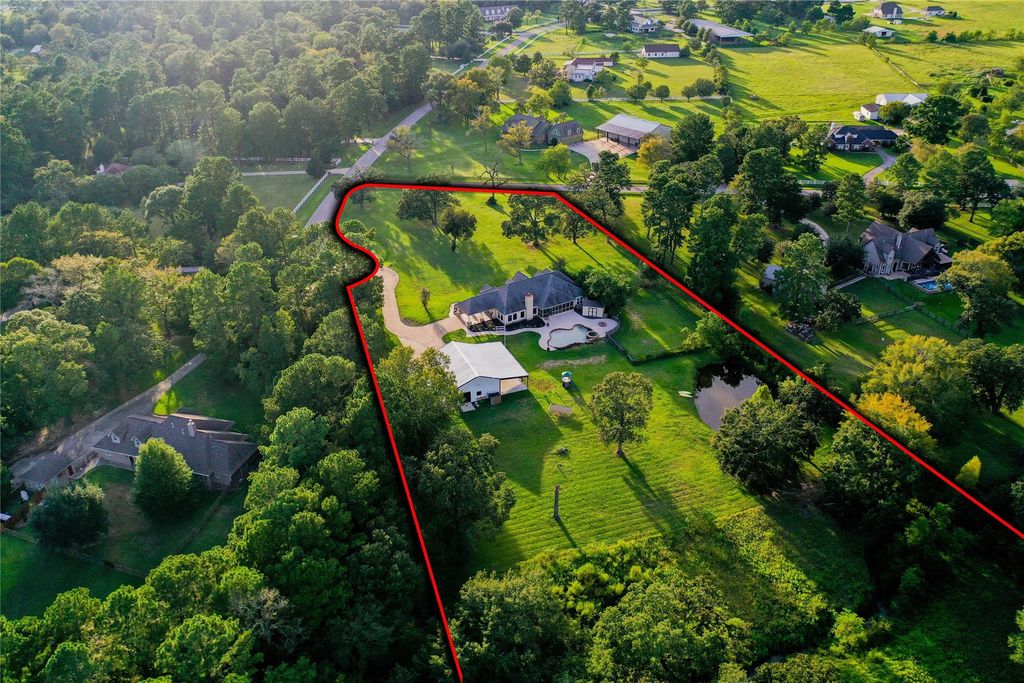
[[800]]32202 Mink Creek Ct is listed for sale at 1,050,000. The Country Homes/Acreage - Free Standi property has 4 bedrooms, 4 Full Bathrooms, 1 Half Bathroom, 4072 square feet, and was built in 2002. The lot size is 262536 Square feet.[[500]]Beautiful property on 6 ACRES, cleared and offering plenty of space, PRIVACY, and room to enjoy the outdoors. The home features a spacious entry, tile flooring, large windows, and an open-concept family room and updated kitchen with a double oven, abundant cabinetry, and lots of space. Three bedrooms are located downstairs, including a spacious primary suite with a large bath and walk-in closet, plus a dedicated office. Upstairs offers a large GAME ROOM and an additional bedroom and full bath. Enjoy the screened back porch, POOL with water feature and hot tub, POND, large backyard, and carport. The detached workshop includes a GUEST SUITE with bedroom and full bath, while a large storage shed provides additional space. A versatile property with room for family, hobbies, entertaining, and more! CALL TODAY!
Beautiful property on 6 ACRES, cleared and offering plenty of space, PRIVACY, and room to enjoy the outdoors. The home features a spacious entry, tile flooring, large windows, and an open-concept family room and updated kitchen with a double oven, abundant cabinetry, and lots of space. Three bedrooms are located downstairs, including a spacious primary suite with a large bath and walk-in closet, plus a dedicated office. Upstairs offers a large GAME ROOM and an additional bedroom and full bath. Enjoy the screened back porch, POOL with water feature and hot tub, POND, large backyard, and carport. The detached workshop includes a GUEST SUITE with bedroom and full bath, while a large storage shed provides additional space. A versatile property with room for family, hobbies, entertaining, and more! CALL TODAY!
Disclaimer: Lot configuration and dimensions are estimates, not based on personal knowledge and come from a third party (Digital Map Products); therefore, you should not rely on the estimates and perform independent confirmation as to their accuracy
School information is computer generated and may not be accurate or current. Buyer must independently verify and confirm enrollment. Please contact the school district to determine the schools to which this property is zoned.







 Just listed
 Currency converter








 Share
Share


 Erase note
 You currently have no custom folders