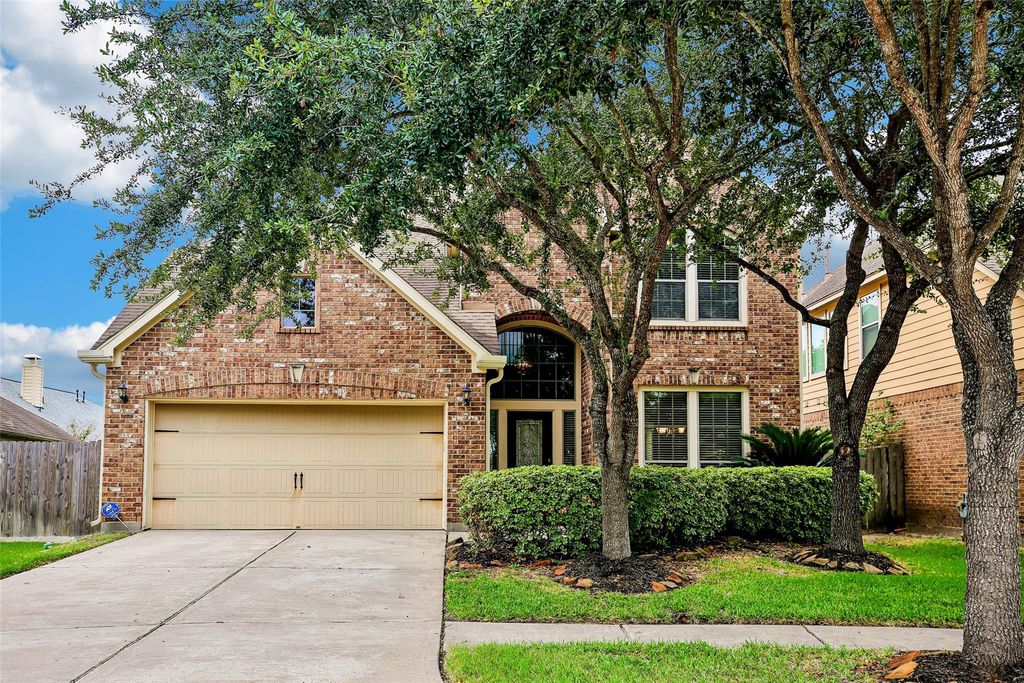
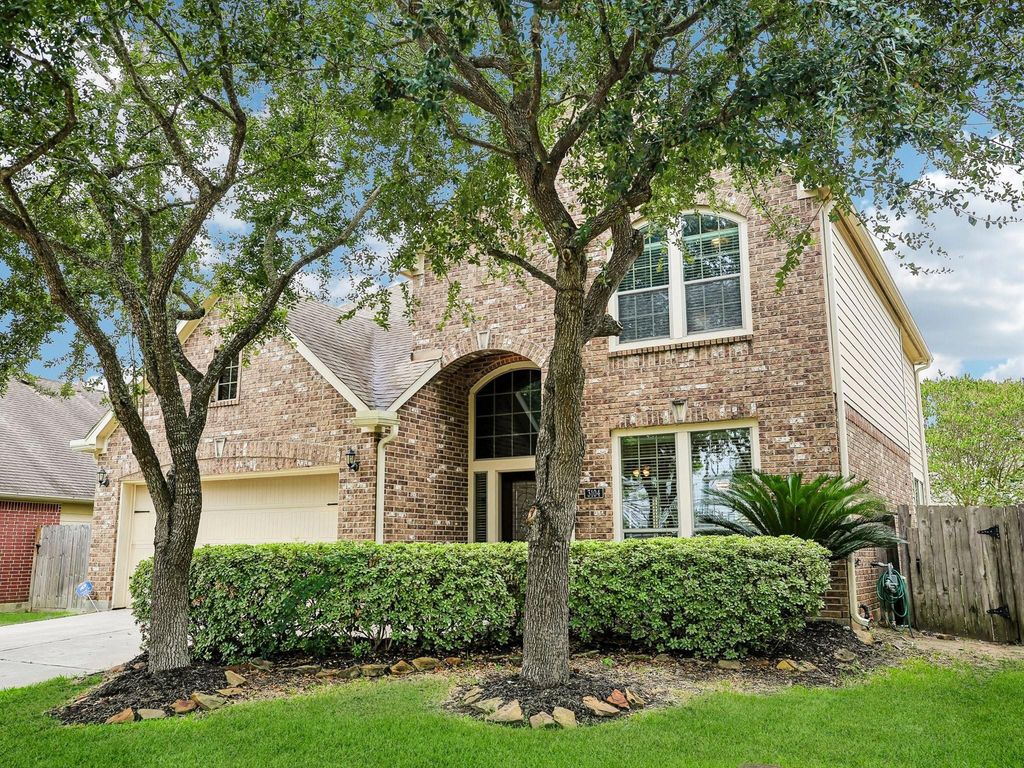
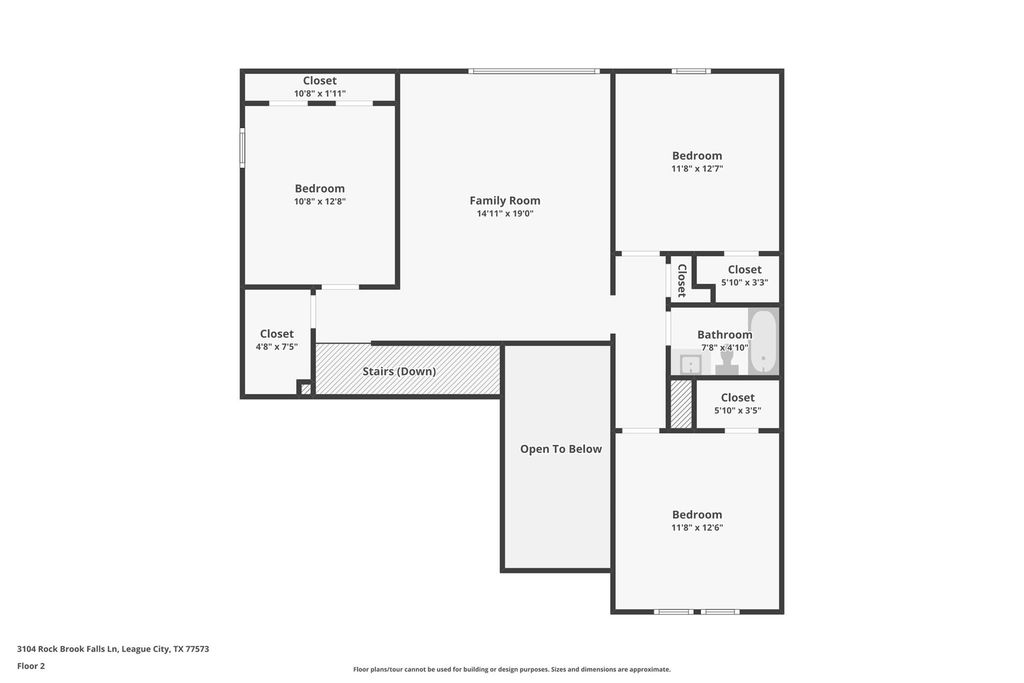
[[800]]3104 Rock Brook Falls Ln is listed for sale at 375,000. The Single-Family property has 4 bedrooms, 2 Full Bathrooms, 1 Half Bathroom, 2772 square feet, and was built in 2010. The lot size is 5290 Square feet.[[500]]This terrific South Shore Harbour home is just what you have been looking for! With a great cul-de-sac street location, this home has nice curb appeal that will beckon you. Once inside, notice the tile flooring that extends to the Family Room. The Kitchen has an abundance of cabinetry and granite counter space, stainless appliances and a walk-in pantry. The private, Primary Bedroom is spacious and has an ensuite that features a soaking tub, separate shower, raised vanities and a fantastic walk-in closet. Upstairs, the Game Room is ready for action! Bring your games and let Friday night fun begin. Upstairs also finds three generous bedrooms with ample closet space, so no one has to share. The backyard has a nice patio area and ample green space. South Shore Harbour has miles of walking trails, tennis courts, pools and playgrounds, and is zoned to desirable Clear Creek schools. Call to see it today!
This terrific South Shore Harbour home is just what you have been looking for! With a great cul-de-sac street location, this home has nice curb appeal that will beckon you. Once inside, notice the tile flooring that extends to the Family Room. The Kitchen has an abundance of cabinetry and granite counter space, stainless appliances and a walk-in pantry. The private, Primary Bedroom is spacious and has an ensuite that features a soaking tub, separate shower, raised vanities and a fantastic walk-in closet. Upstairs, the Game Room is ready for action! Bring your games and let Friday night fun begin. Upstairs also finds three generous bedrooms with ample closet space, so no one has to share. The backyard has a nice patio area and ample green space. South Shore Harbour has miles of walking trails, tennis courts, pools and playgrounds, and is zoned to desirable Clear Creek schools. Call to see it today!
Disclaimer: Lot configuration and dimensions are estimates, not based on personal knowledge and come from a third party (Digital Map Products); therefore, you should not rely on the estimates and perform independent confirmation as to their accuracy
School information is computer generated and may not be accurate or current. Buyer must independently verify and confirm enrollment. Please contact the school district to determine the schools to which this property is zoned.







 Just listed
 Currency converter








 Share
Share


 Erase note
 You currently have no custom folders