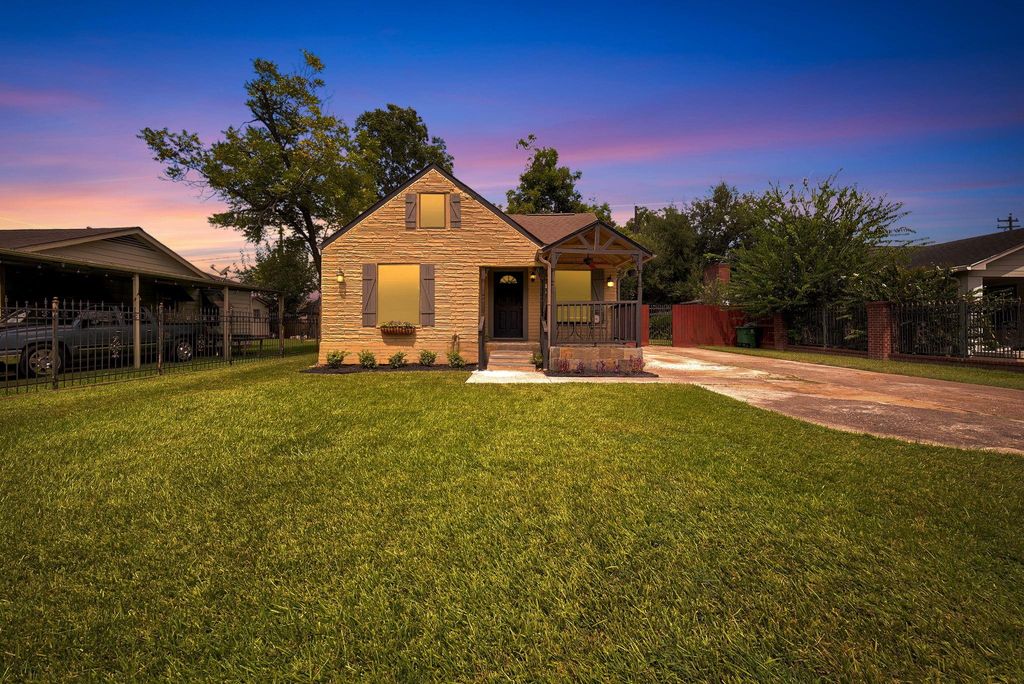
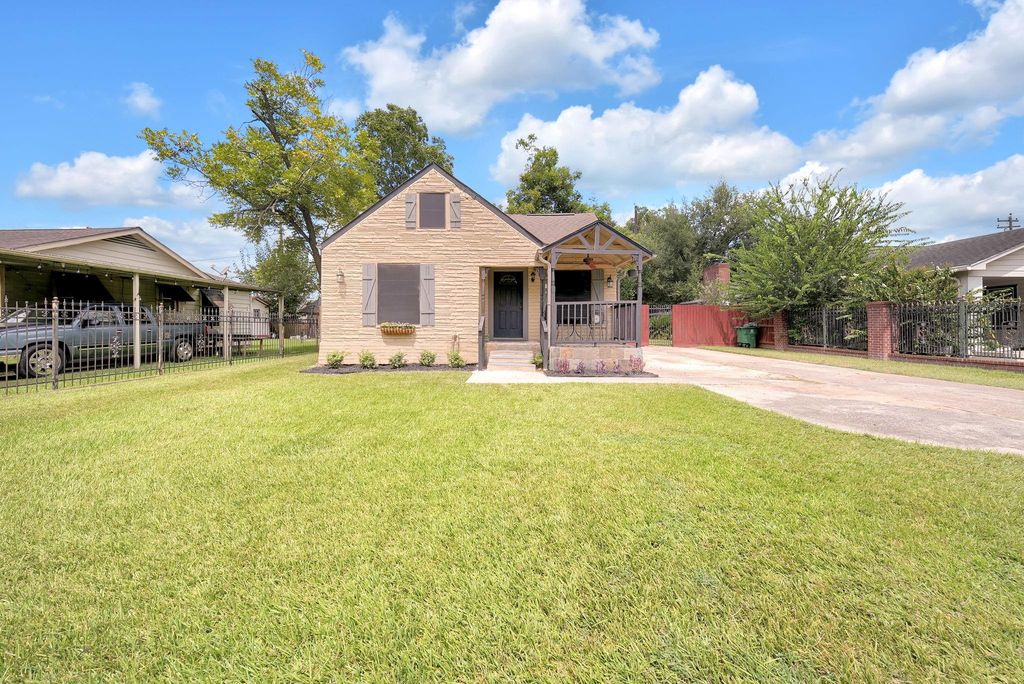
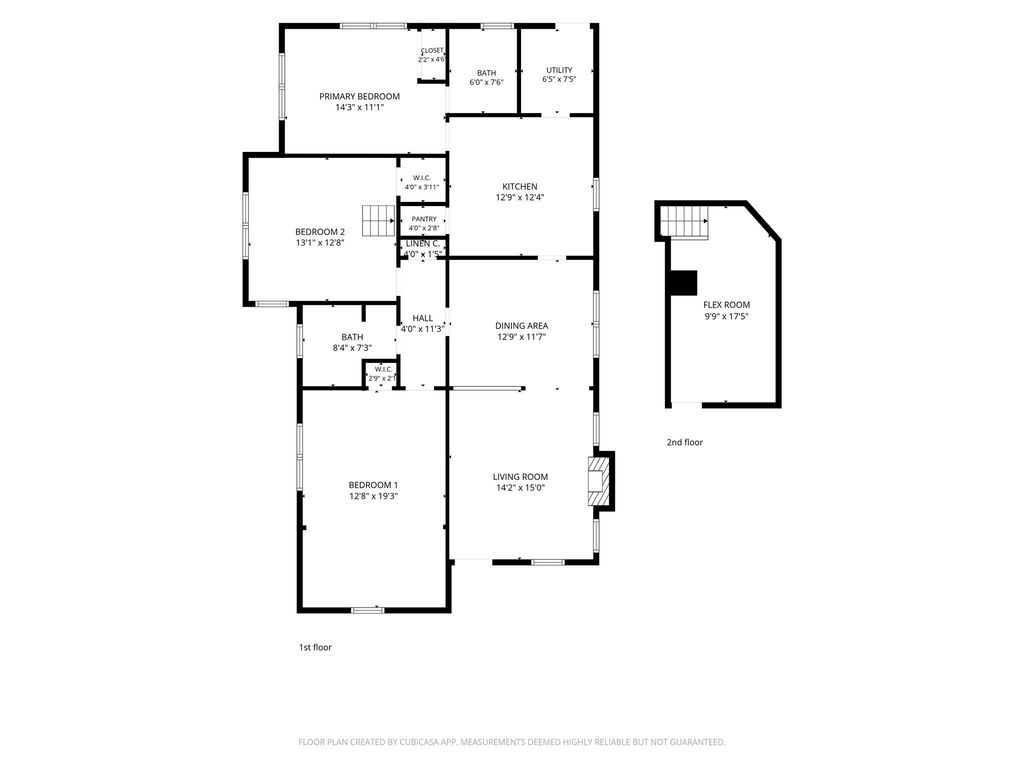
[[800]]1103 Beckman St is listed for sale at 229,000. The Single-Family property has 3 to 4 bedrooms, 2 Full Bathrooms, 1395 square feet, and was built in 1940. The lot size is 7085 Square feet.[[500]]This charming 3-bedroom, 2-bath home offers character, flexibility, and generous indoor-outdoor living. Refinished hardwood floors flow through the living and dining areas, complemented by natural light and a classic fireplace. The spacious kitchen features a gas range, ample cabinetry, built-in storage, and a window above the sink. Rich wood-paneled walls and ceilings add warmth, while Bedroom 2 provides access to an upstairs flex roomideal for an office, studio, or hobby space. The primary bedroom includes a private ensuite with a glass-enclosed shower. Additional highlights include new PEX plumbing throughout, an enclosed utility room, covered front porch, expansive covered rear deck, outdoor storage, fenced yard, mature trees, and a gated driveway with ample parking. A dedicated foundation slab with a separate electrical circuit box is ready for a future hot tub and is currently used for the barbecue pit. Nearby I-45, Loop 610, and easy access to Downtown and everyday essentials.
This charming 3-bedroom, 2-bath home offers character, flexibility, and generous indoor-outdoor living. Refinished hardwood floors flow through the living and dining areas, complemented by natural light and a classic fireplace. The spacious kitchen features a gas range, ample cabinetry, built-in storage, and a window above the sink. Rich wood-paneled walls and ceilings add warmth, while Bedroom 2 provides access to an upstairs flex room—ideal for an office, studio, or hobby space. The primary bedroom includes a private ensuite with a glass-enclosed shower. Additional highlights include new PEX plumbing throughout, an enclosed utility room, covered front porch, expansive covered rear deck, outdoor storage, fenced yard, mature trees, and a gated driveway with ample parking. A dedicated foundation slab with a separate electrical circuit box is ready for a future hot tub and is currently used for the barbecue pit. Nearby I-45, Loop 610, and easy access to Downtown and everyday essentials.
Disclaimer: Lot configuration and dimensions are estimates, not based on personal knowledge and come from a third party (Digital Map Products); therefore, you should not rely on the estimates and perform independent confirmation as to their accuracy
School information is computer generated and may not be accurate or current. Buyer must independently verify and confirm enrollment. Please contact the school district to determine the schools to which this property is zoned.







 Just listed
 Currency converter








 Share
Share


 Erase note
 You currently have no custom folders