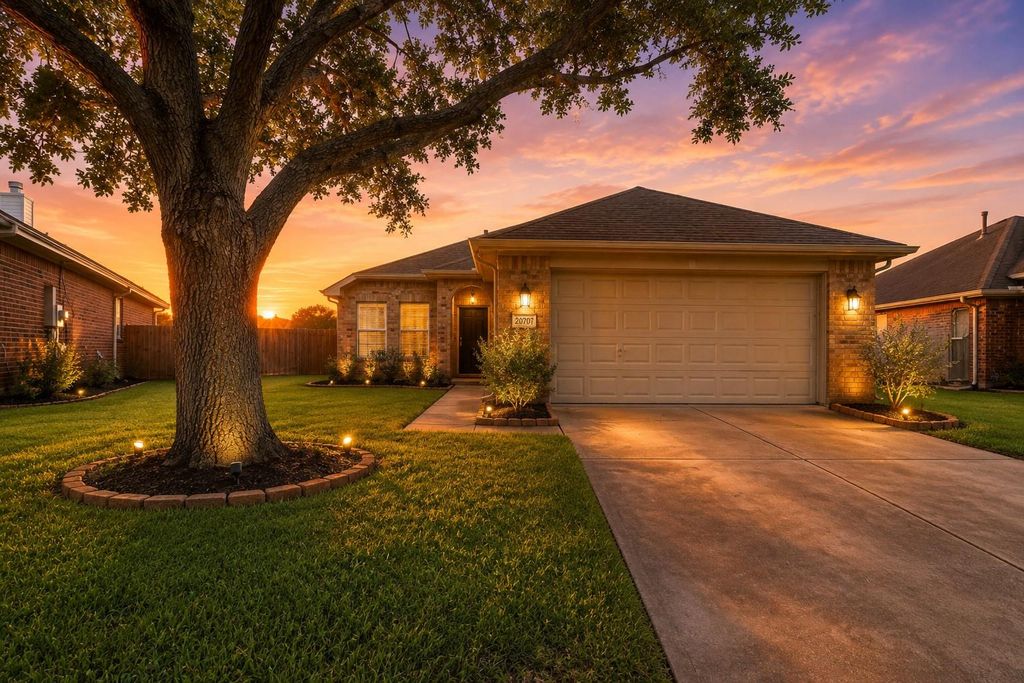
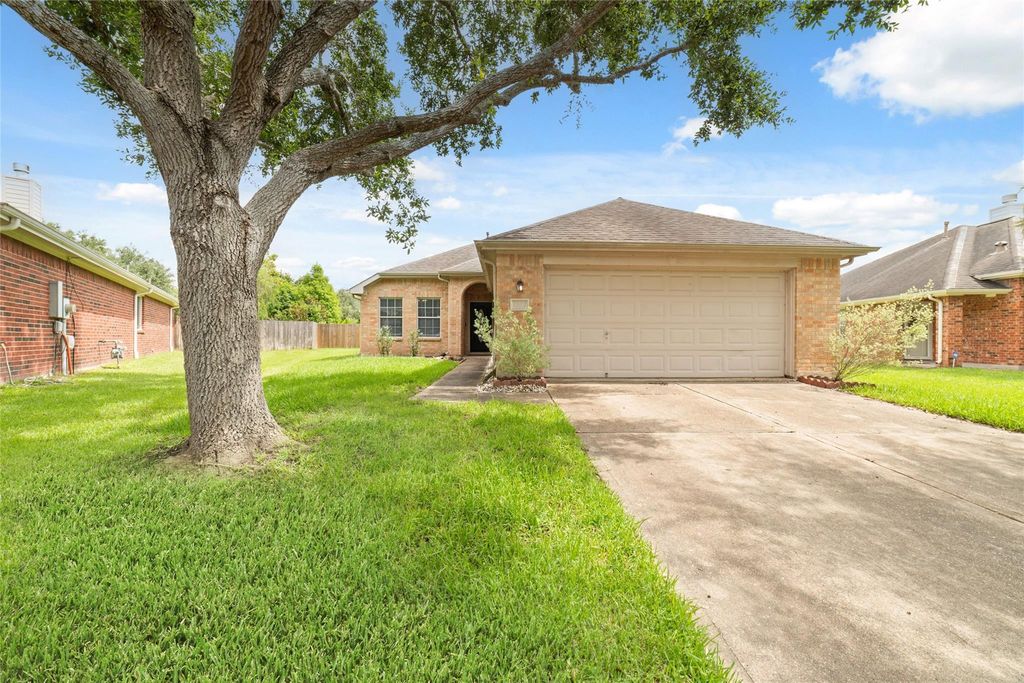
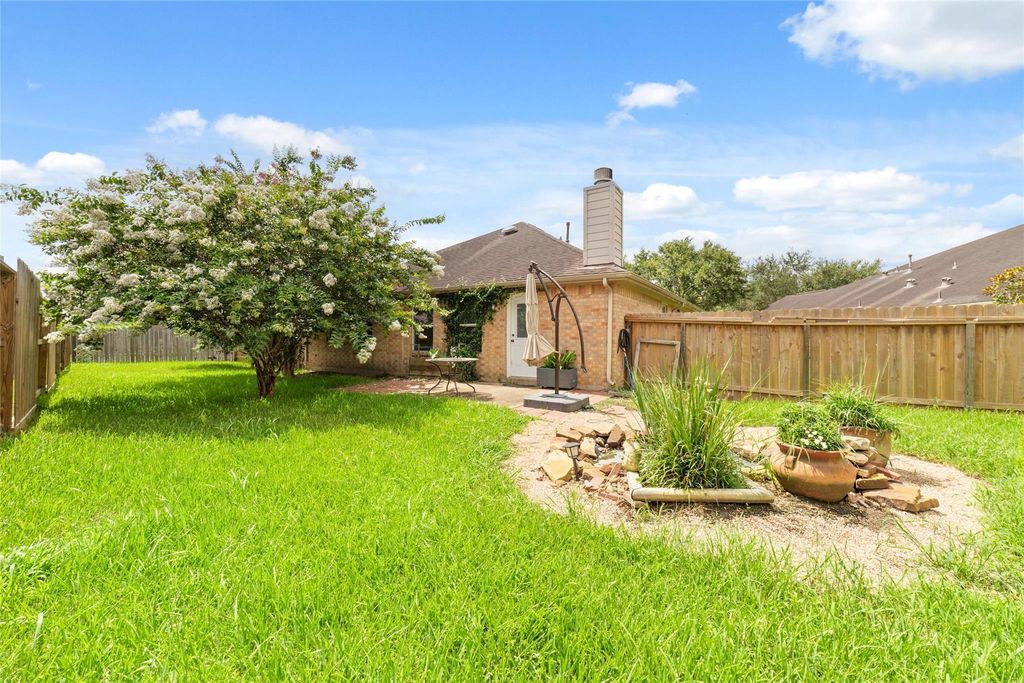
[[800]]13605 Trail Meadow Ln is listed for sale at 265,000. The Single-Family property has 4 bedrooms, 2 Full Bathrooms, 1723 square feet, and was built in 2004. The lot size is 8102 Square feet.[[500]]Beautiful 4-bedroom, 2-bath home in Savannah Meadows offering 1,723 sq. ft. of comfortable living space. This well-maintained single-story home features an open-concept layout with a spacious family room, cozy fireplace, and a kitchen complete with granite countertops, ample cabinet space, and a breakfast bar. The private primary suite includes dual sinks, a soaking tub, and separate shower. Generously sized secondary bedrooms provide flexibility for family, guests, or a home office. Situated on an oversized, fully fenced lot with plenty of room for outdoor entertaining, play, or pets. Conveniently located near schools, shopping, dining, and major commuter routes. A fantastic opportunity to own a move-in-ready home in the growing Rosharon area. PLEASE SEE THE FEATURES LIST ATTACHED FOR MORE UPDATES. Note:original door for office is in the garage
Beautiful 4-bedroom, 2-bath home in Savannah Meadows offering 1,723 sq. ft. of comfortable living space. This well-maintained single-story home features an open-concept layout with a spacious family room, cozy fireplace, and a kitchen complete with granite countertops, ample cabinet space, and a breakfast bar. The private primary suite includes dual sinks, a soaking tub, and separate shower. Generously sized secondary bedrooms provide flexibility for family, guests, or a home office. Situated on an oversized, fully fenced lot with plenty of room for outdoor entertaining, play, or pets. Conveniently located near schools, shopping, dining, and major commuter routes. A fantastic opportunity to own a move-in-ready home in the growing Rosharon area. PLEASE SEE THE FEATURES LIST ATTACHED FOR MORE UPDATES. Note:original door for office is in the garage
Disclaimer: Lot configuration and dimensions are estimates, not based on personal knowledge and come from a third party (Digital Map Products); therefore, you should not rely on the estimates and perform independent confirmation as to their accuracy
School information is computer generated and may not be accurate or current. Buyer must independently verify and confirm enrollment. Please contact the school district to determine the schools to which this property is zoned.







 Just listed
 Currency converter








 Share
Share


 Erase note
 You currently have no custom folders