loading

915 Franklin St 9N

Houston, TX 77002
Get Directions →
Just listedJust listed
3 Bedroom(s)
4 Full Bath(s)
2,382 Sqft
Mid/Hi-Rise Condo

Audio narrative

Get full access to Premium Content

Premium Content such as Sold Prices, Property History Reports and Saved Searches.

Sign in to view Premium Content

Description

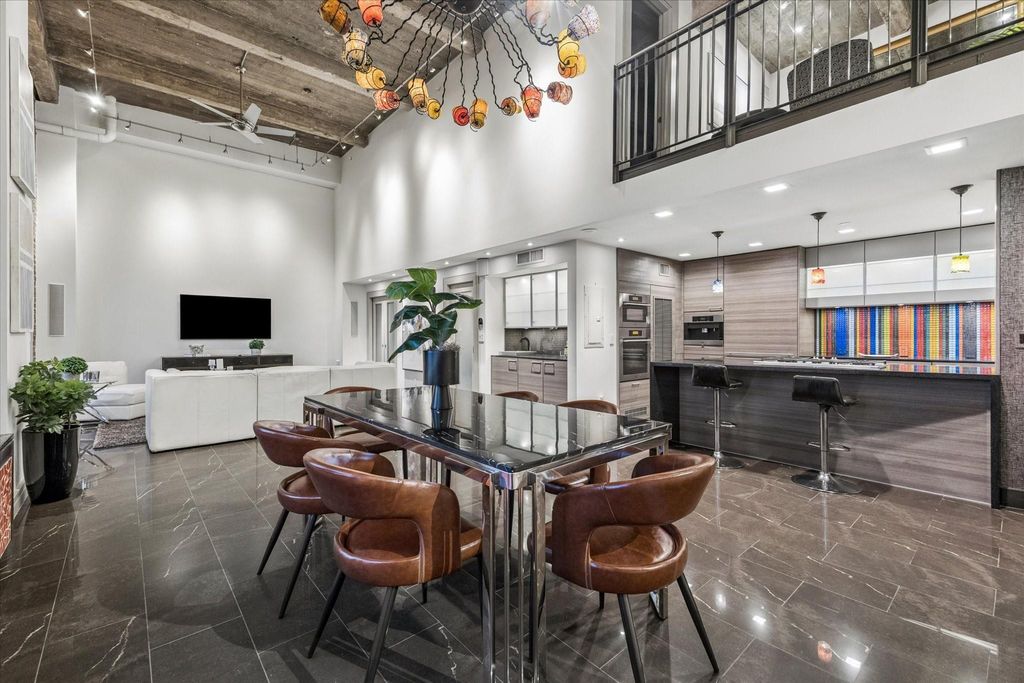
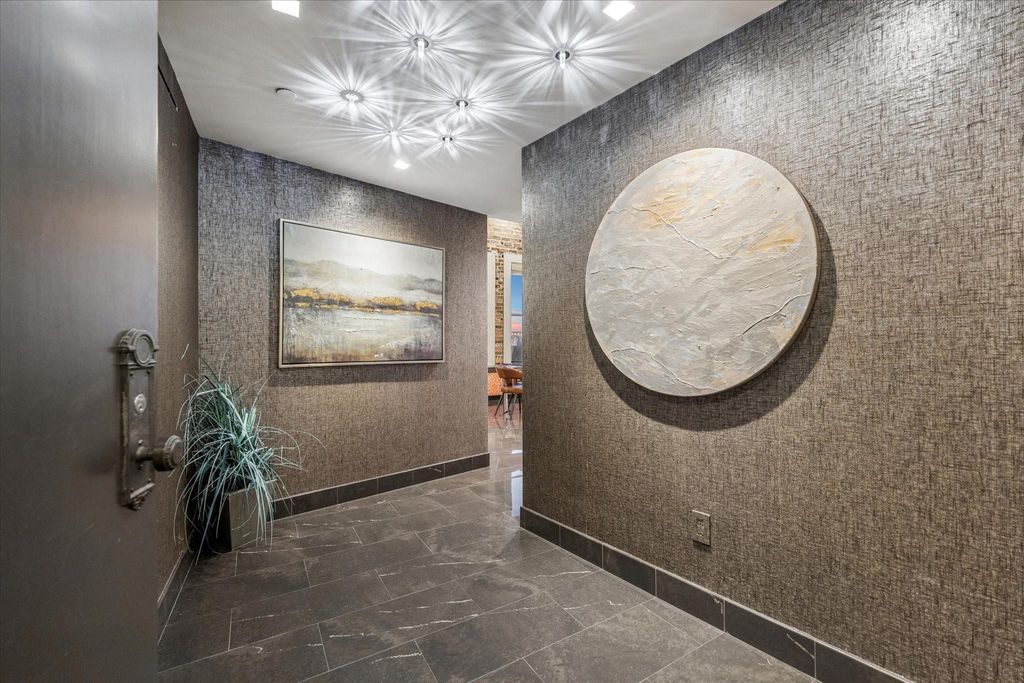
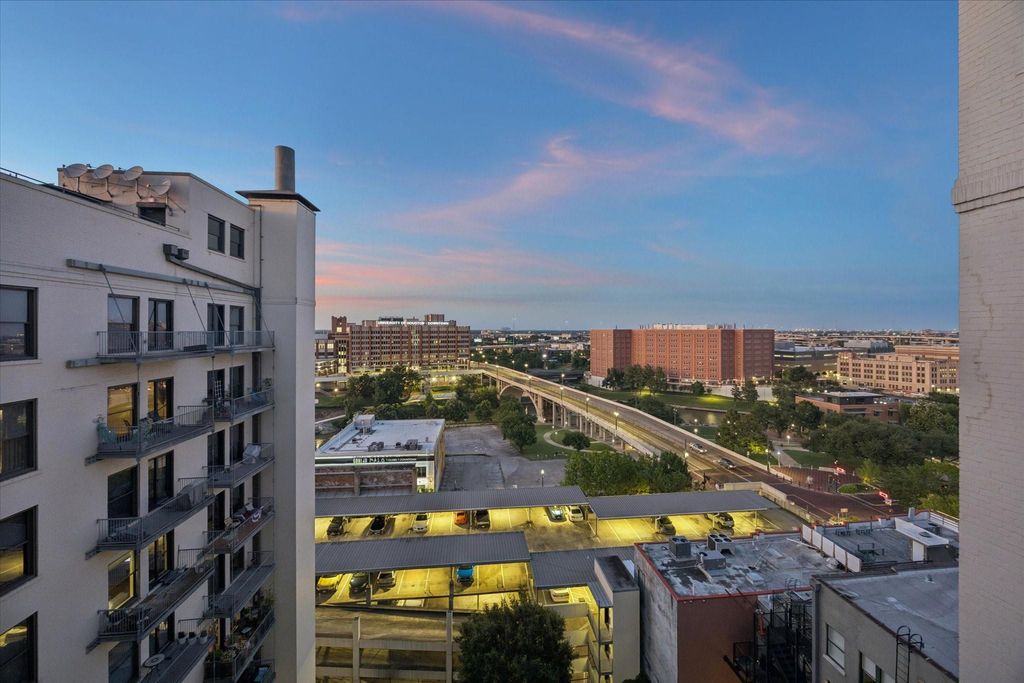
Step into a rare and refined retreat perched atop downtown's skyline. This two-story penthouse has been completely reimagined from top to bottom and seamlessly blends top notch craftsmanship with sophisticated style. Chef’s Custom Kitchen features Poggenpohl cabinetry, Miele suite of appliances, Murano glass pendants & separate coffee station. Dining Room w/ Murano chandelier & spacious Living Room w/ Full Bath feature double-height ceilings. Primary Bedroom down w/ en-suite bathroom, custom closet, laundry room w/ full size units & wine fridge, & stairs to second floor. Two versatile rooms up both w/ full baths offer flexibility. Enhanced Wifi w/ boosters & smart features throughout. Two private balconies offering sweeping northern views. Bayou Lofts features a rooftop deck w/ pool, fitness center & concierge. Unit comes w/ 4 assigned parking spaces & 2 storage units. Ideal location minutes to great downtown dining, shopping & entertainment.

MLS#
67256046
List Price
$549,000 ($230/Sqft.)
Listing Status
For Sale
Address
915 Franklin St 9N
Unit No.
9N
City
Houston
State
TX
Zip Code
77002
County
Harris County
Building Name
Legal Description
UNITS 9M & 9N .0176 INT COMMON LAND & ELE BAYOU LOFTS CONDO
Property Type
Mid/Hi-Rise Condo
Bedroom
3 Bedroom(s)
Bath
4 Full Bath(s)
Building Size
2,382 Sqft/Appraisal District
Year Built
1997 /Appraisal District
Maintenance Fee
$2,367 / Monthly
Key Map©
493M
Market Area

Rooms

Living
16 x 16, 1st
Dining
19 x 15, 1st
Kitchen
20 x 11, 1st
Primary Bedroom
26 x 17, 1st
Bedroom
18 x 13, 2nd
Bedroom
12 x 10, 2nd
Primary Bath
7 x 7, 1st
Bath
9 x 7, 1st
Bath
12 x 7, 2nd
Bath
13 x 12, 2nd

Financial information

Financing Considered
Cash Sale, Conventional
Other Fees
Yes / 7693 / 1 mo advance, 2 mos reserves, transfer
Maintenance Fee
Yes / $2367 / Monthly
Maint Fee Includes
Building & Grounds,Concierge,Garbage Service,Insurance Common Area,Internet,Limited Access,Partial Utilities,Recreational Facilities,Water and Sewer
Taxes w/o Exemp
$18,001/2025
Tax Rate
2.2947

Extra details you may need to know

List Type
Exclusive Right to Sell/Lease
Management Co Onsite
Yes
Unit Feature
Uncovered Terrace

Exterior

Private Pool
No
Exterior Type
Other
Parking
Assigned Parking, Controlled Entrance, Underground
Parking Space
4
Controlled Access
Card/Code Access, Intercom, Receptionist
Building Features
Concierge,Storage Outside of Unit
Views
North
Area Pool
Yes
Exterior
Balcony/Terrace, Rooftop Deck

Interior

Countertop
Quartz
Floors
Marble Floors, Stone, Tile
Bathroom Description
Full Secondary Bathroom Down, Primary Bath: Double Sinks, Primary Bath: Soaking Tub, Primary Bath: Tub/Shower Combo
Bedroom Description
2 Bedrooms Up,En-Suite Bath,Primary Bed - 1st Floor,Walk-In Closet
Room Description
Kitchen/Dining Combo, Living Area - 1st Floor, Living/Dining Combo, Utility Room in House
Cooling
Central Electric
Heating
Central Gas
Washer/Dryer Conn
Yes
Compactor
No
Dishwasher
Yes
Disposal
Yes
Ice Maker
No
Microwave
Yes
Oven
Electric Oven
Range
Gas Cooktop
Appliances
Dryer Included, Full Size, Refrigerator, Washer Included
Energy Feature
Ceiling Fans, Digital Program Thermostat
Interior
Alarm System - Owned, Balcony, Brick Walls, Chilled Water System, Concrete Walls, Fire/Smoke Alarm, Formal Entry/Foyer, Fully Sprinklered, Open Ceiling, Refrigerator Included, Wet Bar, Window Coverings, Wine/Beverage Fridge, Wired for Sound

Lot Information

Lot Size
0 Sqft. /Appraisal District
loading
Disclaimer: Lot configuration and dimensions are estimates, not based on personal knowledge and come from a third party (Digital Map Products); therefore, you should not rely on the estimates and perform independent confirmation as to their accuracy

Information source

Houston Association of REALTORS®
Source last updated Nov 13, 2026 at 01:01 AM
Listing last updated Nov 12, 2026 at 04:56 AM
View website →

Know the property tax history and market value


Estimate your mortgage payments

Create and estimate your monthly mortgage payment and property taxes based on past rates.

Estimated Monthly Payments

DOWN PAYMENT
Loan Term
$-----
$-----
Full Page
Presented by TimeValue Software ©2021
Principal & InterestTaxes30.4%69.6%
Listing TaxNumbers
Principal & Interest2,841
Taxes1,242
--------
-------- --------

Explore school information

Check out assigned and nearby schools along with their detailed ratings and essential information to help you make informed decisions.

Assigned schools

View nearby schools view nearby schools

Notice & Disclaimer
School information is computer generated and may not be accurate or current. Buyer must independently verify and confirm enrollment. Please contact the school district to determine the schools to which this property is zoned.

Soundscore

loading
Copyright© 2026 , HOUSTON REALTORS® INFORMATION SERVICE, INC. All Rights Reserved. Data Not Verified/Guaranteed by MLS
Schedule a tour
Tomorrow
14
Nov
Sun
15
Nov
Mon
16
Nov
Tue
17
Nov
Other dates
Contact broker

Schedule a Tour

Sat
14
Nov
Sun
15
Nov
Mon
16
Nov
Tue
17
Nov
Wed
18
Nov
Thu
19
Nov
Fri
20
Nov
Sat
21
Nov
Sun
22
Nov
Mon
23
Nov
Take a tour →