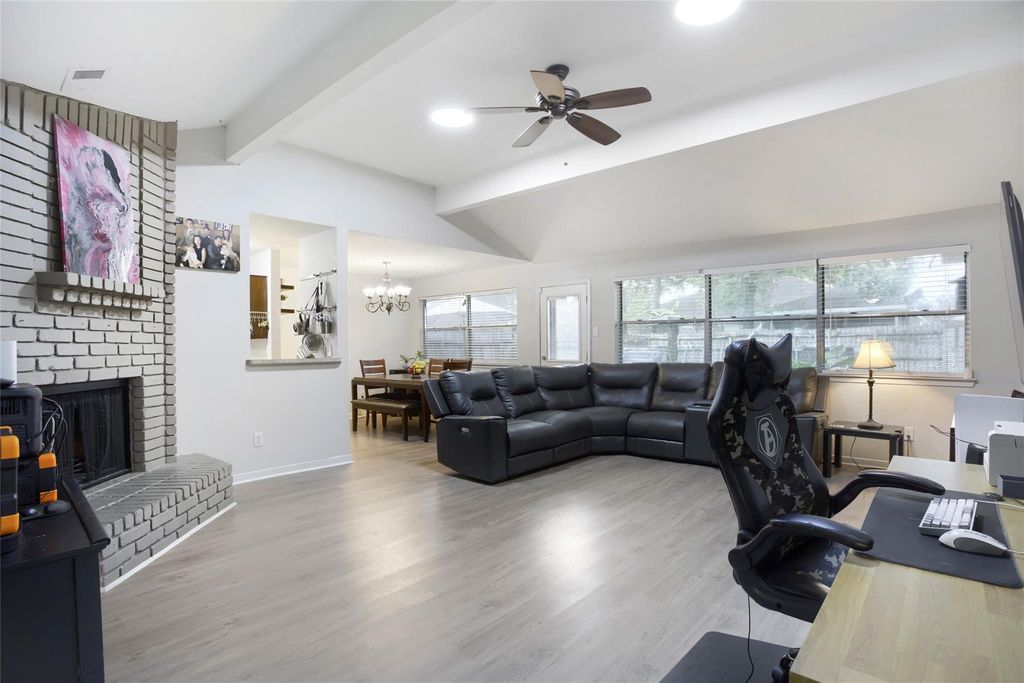
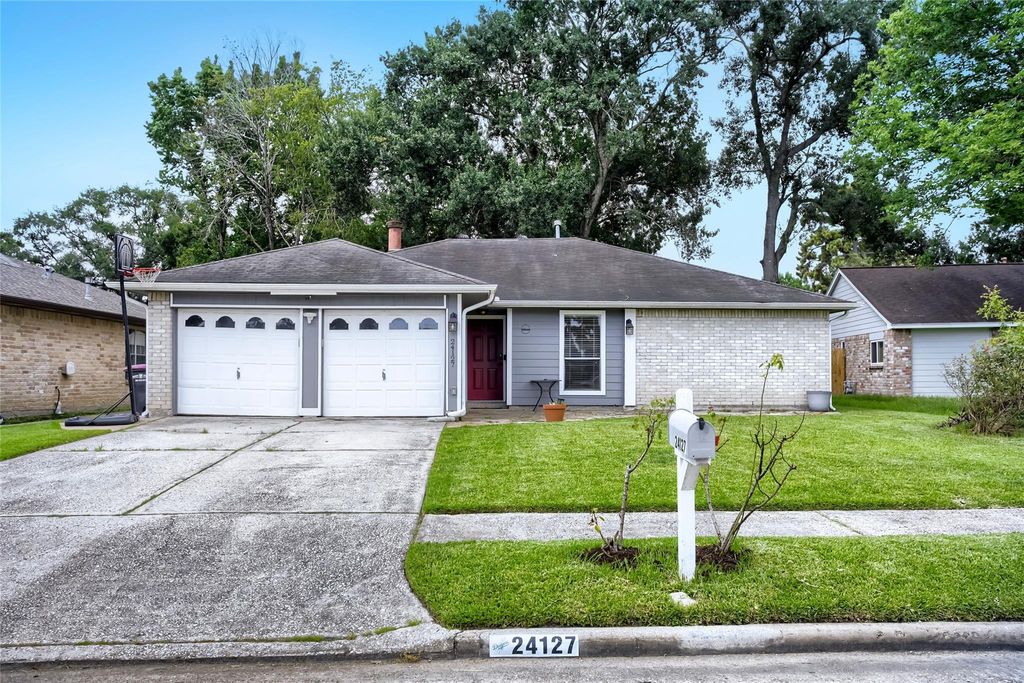
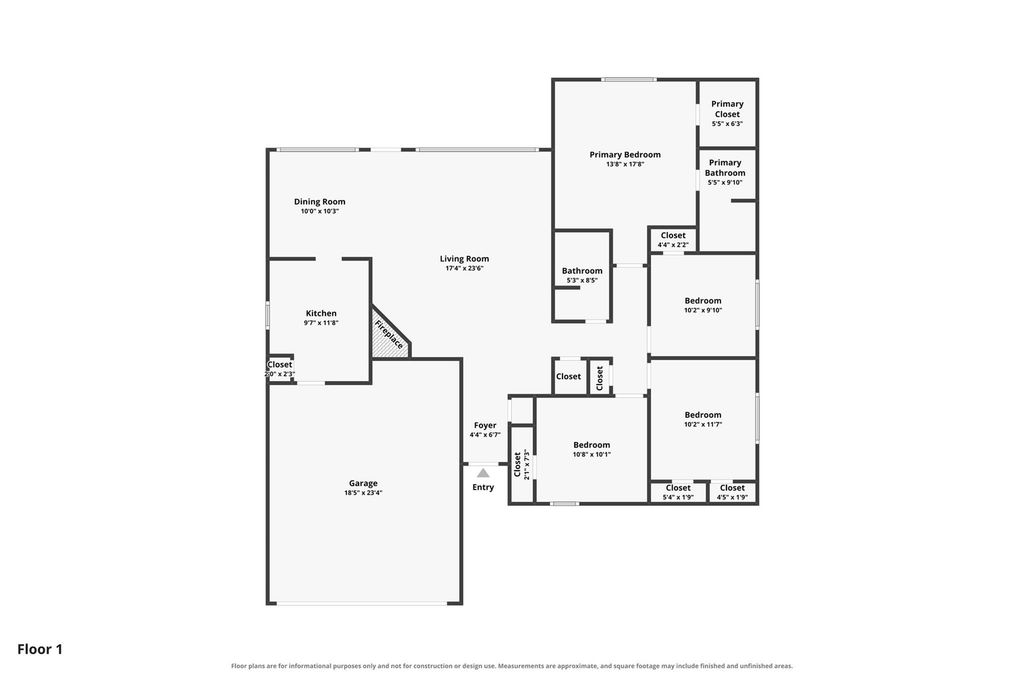
[[800]]24127 Spring Day Ln is listed for sale at 229,900. The Single-Family property has 4 bedrooms, 2 Full Bathrooms, 1573 square feet, and was built in 1981. The lot size is 6912 Square feet.[[500]]Smart Home! Charming 4-Bedroom in North Spring Move-In Ready with Tech Upgrades! Welcome to this charming 4-bedroom, 2-bathroom home in vibrant North Spring, Spring, Texas packed with smart home features and move-in ready appeal! LVP flooring flows throughout, complemented by washable Bear Paint practical and stylish. The primary suite is thoughtfully positioned away from secondary bedrooms for a private, peaceful ensuite retreat. Three additional bedrooms offer great flexibility for family, guests, or a home office. Smart home highlights include a Nest thermostat, Ring security system and doorbell cam, smart front door lock, smart digital sprinkler system, and a tankless water heater tech upgrades that make everyday living smarter and more efficient. Fridge, washer, dryer, and security camera system available to purchase separately. AC and heating replaced 2015. Conveniently located near schools, shopping, and dining. Charming, smart, and move-in ready!
Smart Home! Charming 4-Bedroom in North Spring — Move-In Ready with Tech Upgrades! Welcome to this charming 4-bedroom, 2-bathroom home in vibrant North Spring, Spring, Texas — packed with smart home features and move-in ready appeal! LVP flooring flows throughout, complemented by washable Bear Paint — practical and stylish. The primary suite is thoughtfully positioned away from secondary bedrooms for a private, peaceful ensuite retreat. Three additional bedrooms offer great flexibility for family, guests, or a home office. Smart home highlights include a Nest thermostat, Ring security system and doorbell cam, smart front door lock, smart digital sprinkler system, and a tankless water heater — tech upgrades that make everyday living smarter and more efficient. Fridge, washer, dryer, and security camera system available to purchase separately. AC and heating replaced 2015. Conveniently located near schools, shopping, and dining. Charming, smart, and move-in ready!
Disclaimer: Lot configuration and dimensions are estimates, not based on personal knowledge and come from a third party (Digital Map Products); therefore, you should not rely on the estimates and perform independent confirmation as to their accuracy
School information is computer generated and may not be accurate or current. Buyer must independently verify and confirm enrollment. Please contact the school district to determine the schools to which this property is zoned.







 Just listed
 Currency converter








 Share
Share


 Erase note
 You currently have no custom folders