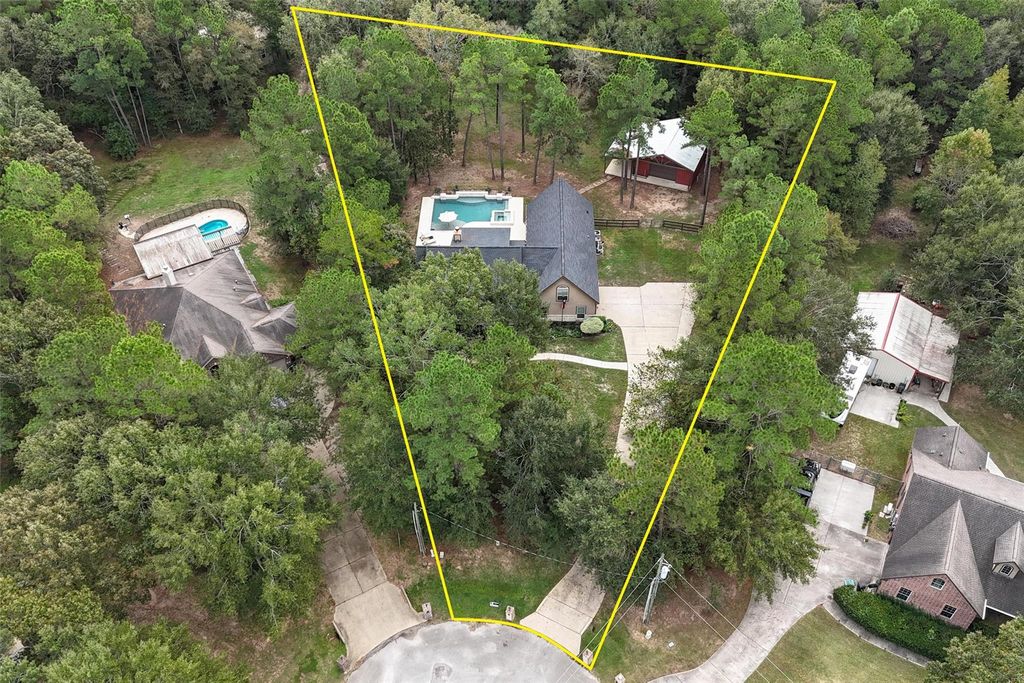
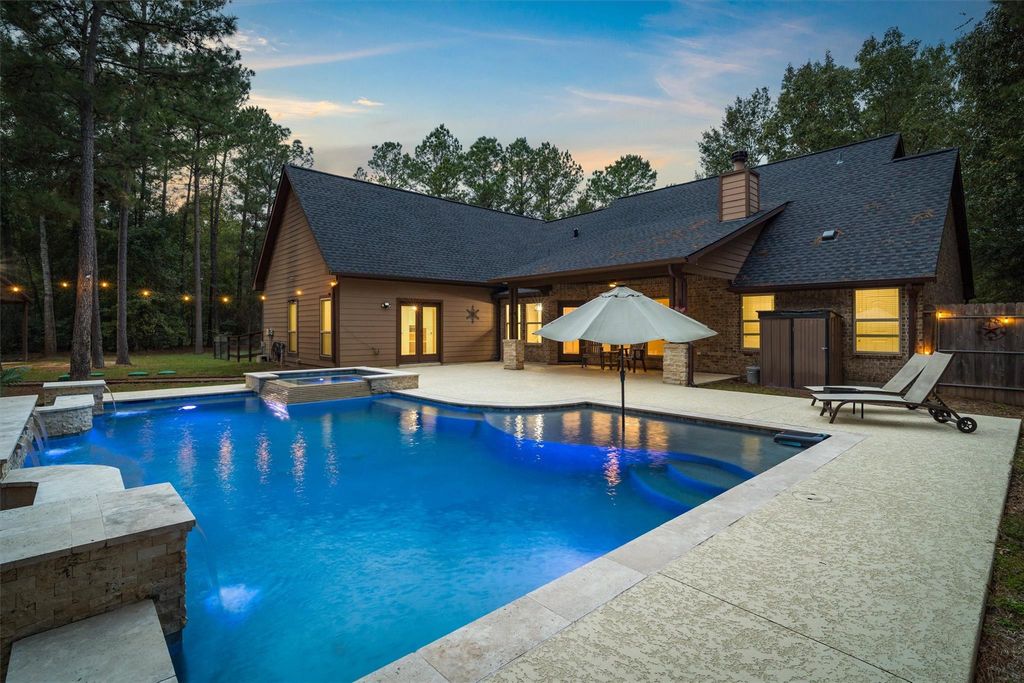
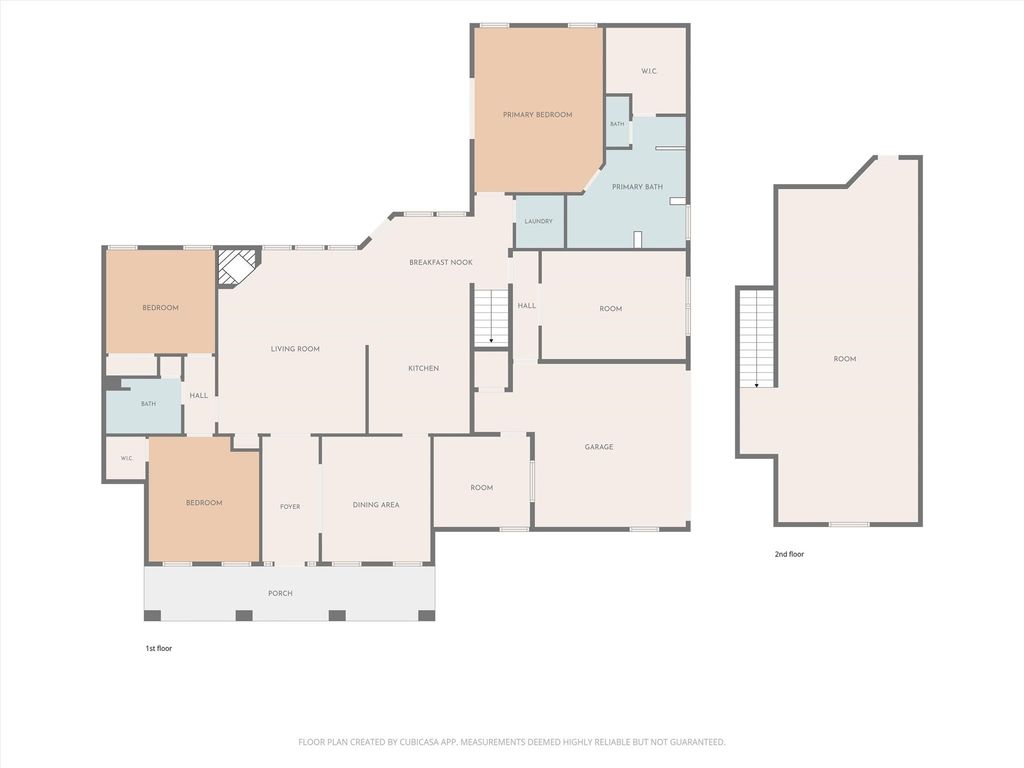
[[800]]10915 Crawford Cir is listed for sale at 824,900. The Single-Family property has 4 bedrooms, 2 Full Bathrooms, 3054 square feet, and was built in 2014. The lot size is 48787 Square feet.[[500]]Enjoy country-style living on over an acre, pie shaped, secluded and private lot, surrounded by mature trees! This 3-4-bedroom, 2-bath home features a dedicated office or formal dining room and 900 sq. ft. game room or 4th bedroom up, and a backyard oasis with a heated pool and spa built just two years ago! Additional features include a 25X25 shop and custom garage bonus room. Extensive updates include fresh interior wall paint throughout the entire home, including cabinets, doors and trim; new glass-top stove, vent hood, garbage disposal, and kitchen/breakfast area light fixtures. A/C units, both inside and outside, have been installed within the last two years, along with new A/C ducting in the main house. A newer roof (2022) and water heater (2023) provides peace of mind. Conveniently located on the outskirts of town, offering peaceful country living with easy access to nearby amenities!
Enjoy country-style living on over an acre, pie shaped, secluded and private lot, surrounded by mature trees! This 3-4-bedroom, 2-bath home features a dedicated office or formal dining room and 900 sq. ft. game room or 4th bedroom up, and a backyard oasis with a heated pool and spa built just two years ago! Additional features include a 25X25’ shop and custom garage bonus room. Extensive updates include fresh interior wall paint throughout the entire home, including cabinets, doors and trim; new glass-top stove, vent hood, garbage disposal, and kitchen/breakfast area light fixtures. A/C units, both inside and outside, have been installed within the last two years, along with new A/C ducting in the main house. A newer roof (2022) and water heater (2023) provides peace of mind. Conveniently located on the outskirts of town, offering peaceful country living with easy access to nearby amenities!
All Bedrooms Down,En-Suite Bath,Primary Bed - 1st Floor,Walk-In Closet
Kitchen Description
Breakfast Bar,Kitchen open to Family Room,Under Cabinet Lighting
Room Description
1 Living Area, Breakfast Room, Formal Dining, Gameroom Up, Home Office/Study, Kitchen/Dining Combo, Living Area - 1st Floor, Living/Dining Combo, Utility Room in House
Cooling
Central Electric
Heating
Central Electric
Compactor
No
Dishwasher
Yes
Disposal
Yes
Ice Maker
No
Microwave
Yes
Oven
Electric Oven, Single Oven
Range
Electric Cooktop
Energy Feature
Attic Vents, Ceiling Fans, Digital Program Thermostat
Interior
Alarm System - Owned, Crown Molding, Dry Bar, Fire/Smoke Alarm, Formal Entry/Foyer, High Ceiling, Vaulted Ceiling, Window Coverings
Disclaimer: Lot configuration and dimensions are estimates, not based on personal knowledge and come from a third party (Digital Map Products); therefore, you should not rely on the estimates and perform independent confirmation as to their accuracy
School information is computer generated and may not be accurate or current. Buyer must independently verify and confirm enrollment. Please contact the school district to determine the schools to which this property is zoned.







 Just listed
 Currency converter





 Share


 Erase note
 You currently have no custom folders