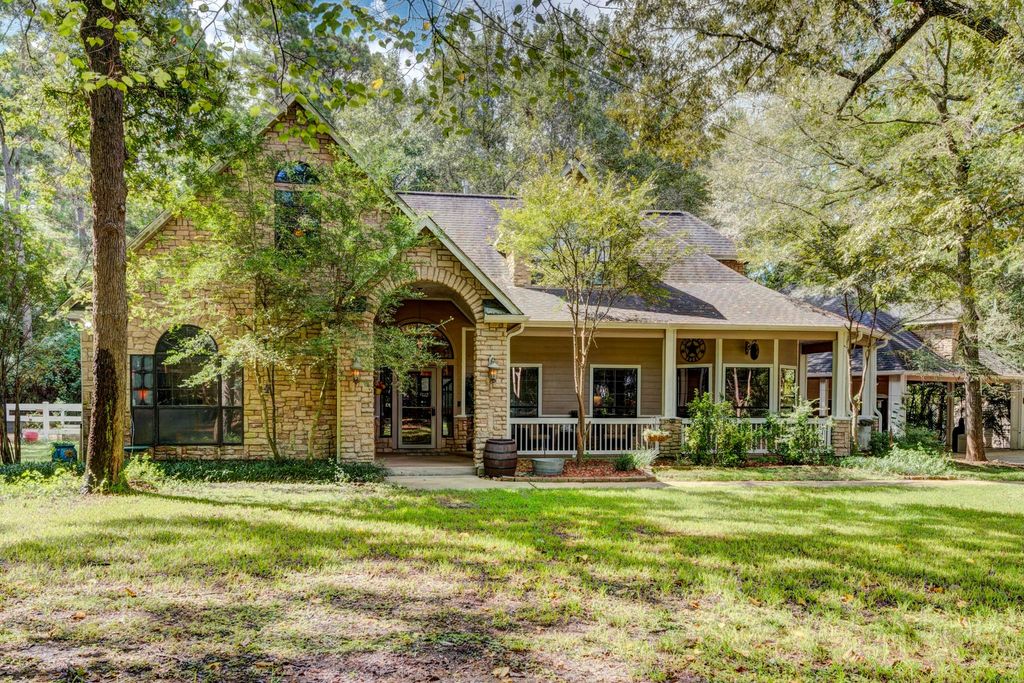
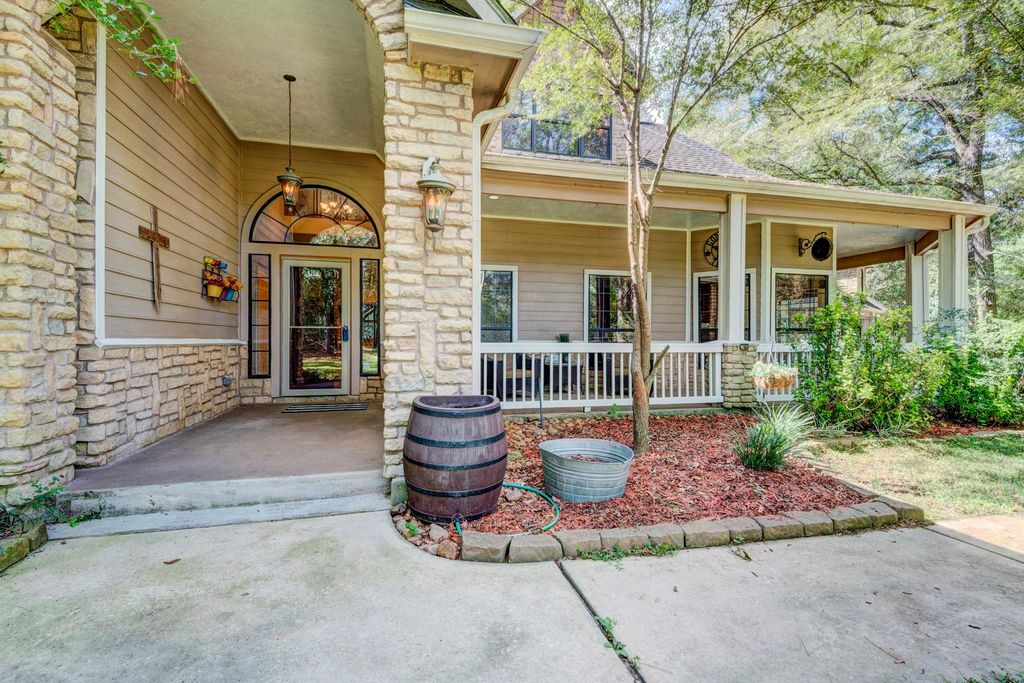
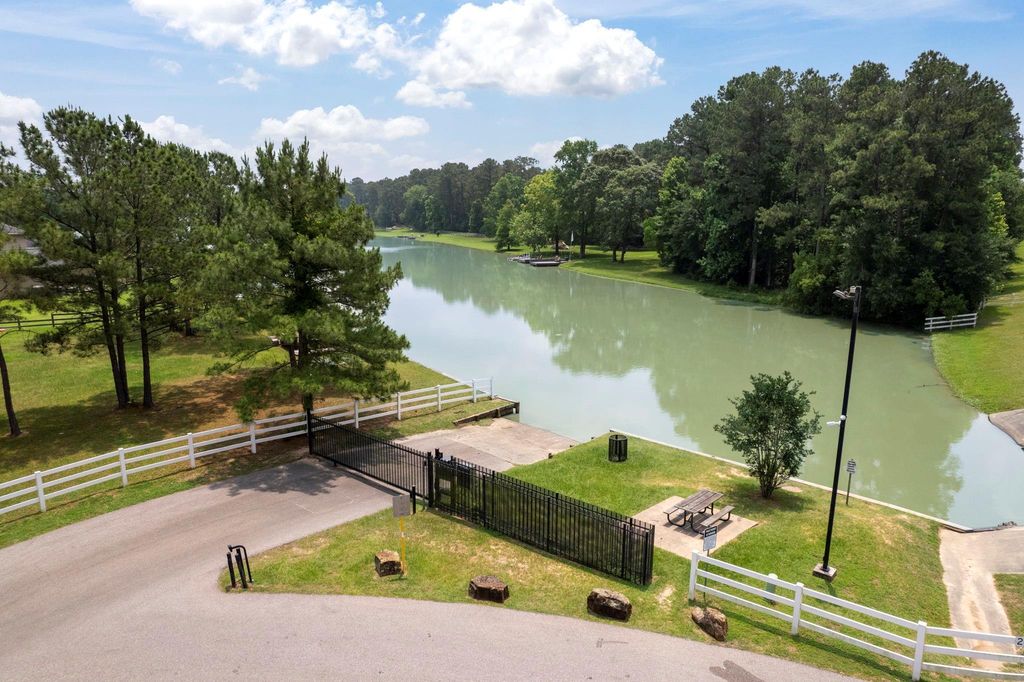
[[800]]21015 Imperial Oak Dr is listed for sale at 795,000. The Single-Family property has 5 bedrooms, 3 Full Bathrooms, 3178 square feet, and was built in 2002. The lot size is 88819 Square feet.[[500]]Behind a private electric gate on 2 FULLY FENCED acres, discover a home where every space has a purpose. Kitchen, dining, living laundry rooms are freshly painted crisp Linen White. The wraparound porch welcomes peaceful mornings and relaxing evenings, while inside youll find a spacious kitchen with extensive granite countertops island, beautiful wood cabinetry and abundant storage. The floor plan features TWO downstairs bedrooms with en suite baths, plus three upstairs bedrooms, each with oversized closets and unique bonus spaces perfect for playrooms, reading nooks, hobbies, or storage. The primary suite boasts a massive walk-in closet. The oversized 3 CAR garage offers storage above, plus a 3-car carport, covered RV/boat parking and RV hookup. Outside, enjoy the pool, hot tub, horse stalls, tack room, goat house, chicken coop and room to roam. Located in Indigo Lake Estates with a private lake, boating, fishing, watersports, sandy beach, parks and equestrian trails.
Behind a private electric gate on 2 FULLY FENCED acres, discover a home where every space has a purpose. Kitchen, dining, living & laundry rooms are freshly painted crisp Linen White. The wraparound porch welcomes peaceful mornings and relaxing evenings, while inside you'll find a spacious kitchen with extensive granite countertops & island, beautiful wood cabinetry and abundant storage. The floor plan features TWO downstairs bedrooms with en suite baths, plus three upstairs bedrooms, each with oversized closets and unique bonus spaces perfect for playrooms, reading nooks, hobbies, or storage. The primary suite boasts a massive walk-in closet. The oversized 3 CAR garage offers storage above, plus a 3-car carport, covered RV/boat parking and RV hookup. Outside, enjoy the pool, hot tub, horse stalls, tack room, goat house, chicken coop and room to roam. Located in Indigo Lake Estates with a private lake, boating, fishing, watersports, sandy beach, parks and equestrian trails.
Disclaimer: Lot configuration and dimensions are estimates, not based on personal knowledge and come from a third party (Digital Map Products); therefore, you should not rely on the estimates and perform independent confirmation as to their accuracy
School information is computer generated and may not be accurate or current. Buyer must independently verify and confirm enrollment. Please contact the school district to determine the schools to which this property is zoned.







 Just listed
 Currency converter








 Share
Share


 Erase note
 You currently have no custom folders