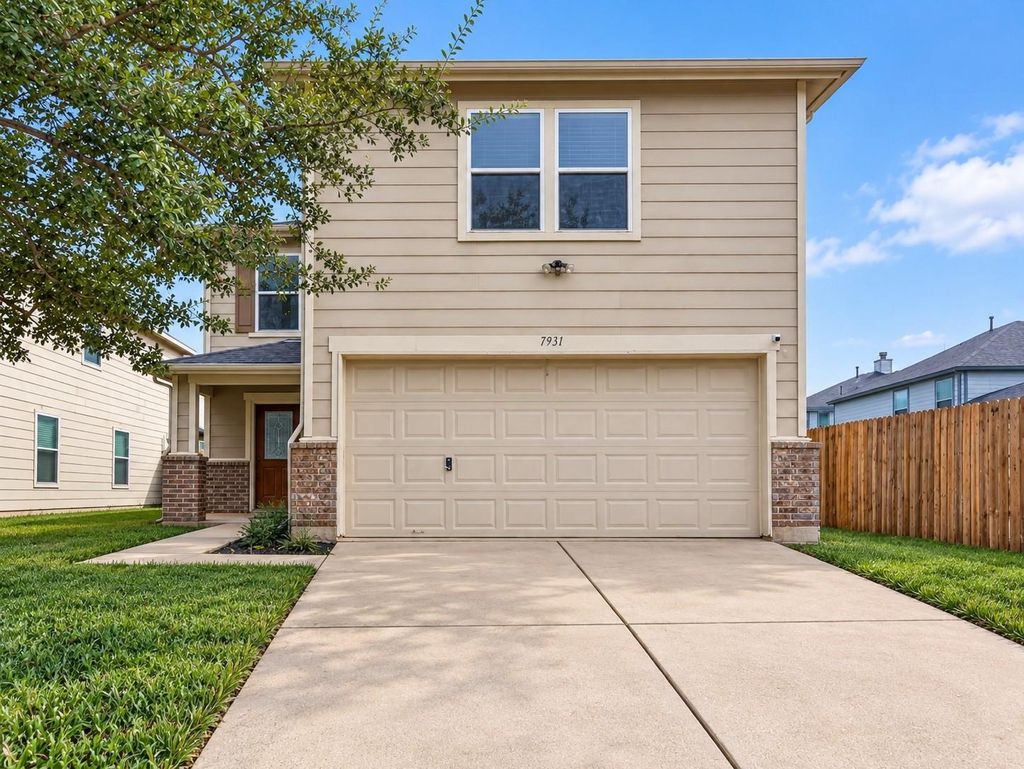
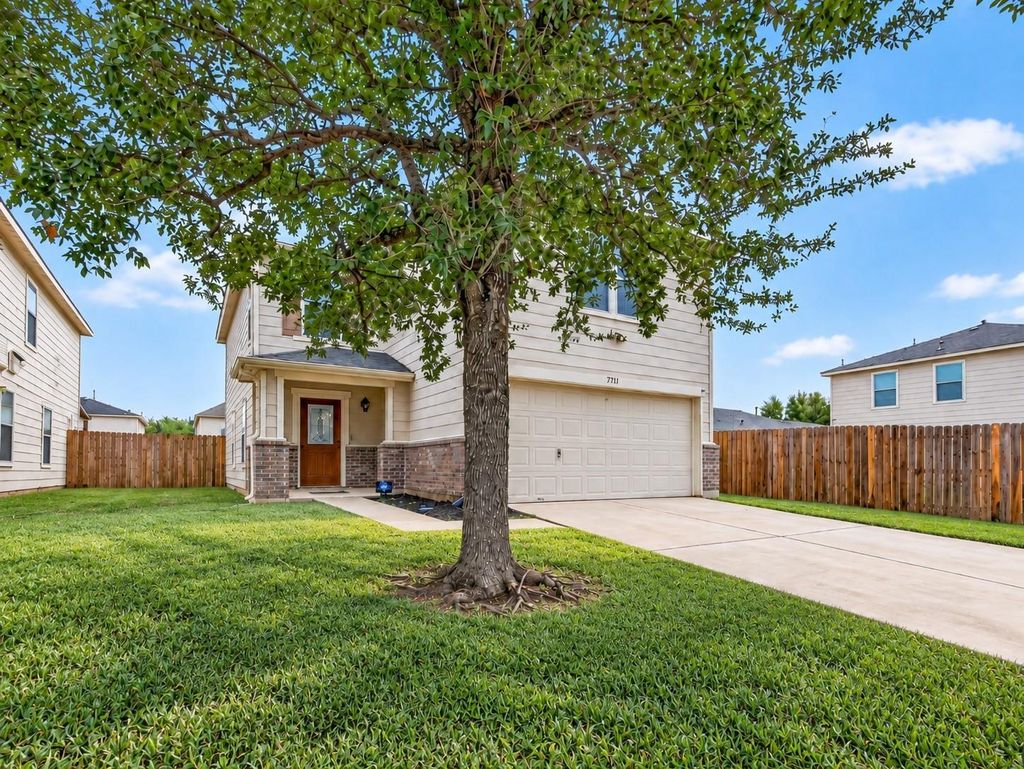
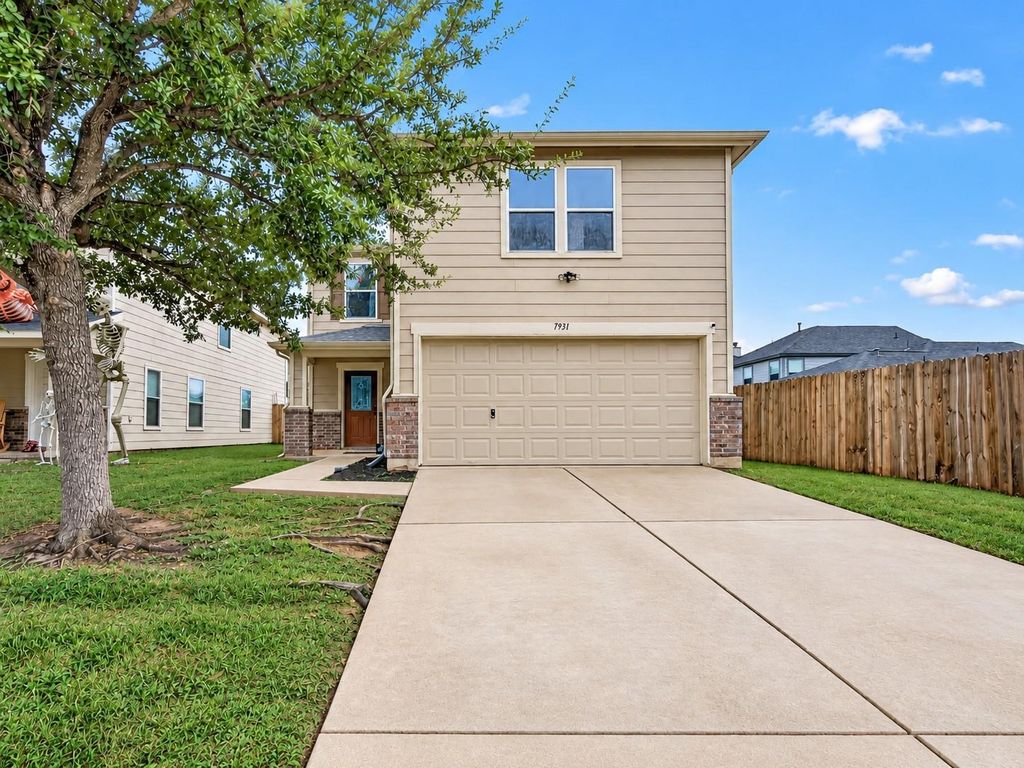
[[800]]7931 Sagemark Ridge Dr is listed for sale at 240,000. The Single-Family property has 3 to 4 bedrooms, 2 Full Bathrooms, 1 Half Bathroom, 1892 square feet, and was built in 2009. The lot size is 5712 Square feet.[[500]]MOTIVATED SELLERS! Nearly 1,900 sq ft in Canyon Village at Cypress Springs with 3 bedrooms plus a flexible bonus room currently used as a 4th bedroom. Major updates include a 2022 roof and flooring, 2024 cabinet fronts and countertops, 2024 water heater, and 2024 fence. The bright kitchen with white cabinetry and butcher block counters opens to spacious living and dining areas for easy everyday living and entertaining. Upstairs, the oversized primary suite features a large walk-in closet and private bath, plus two secondary bedrooms and the versatile bonus room, ideal for an office, playroom, media room, or additional bedroom. Large fenced backyard, attached 2-car garage, and neighborhood saltwater pool, walking trail, and park. Convenient to Grand Parkway, Hwy 290, Hwy 6, shopping, and Cy-Fair ISD.
MOTIVATED SELLERS! Nearly 1,900 sq ft in Canyon Village at Cypress Springs with 3 bedrooms plus a flexible bonus room currently used as a 4th bedroom. Major updates include a 2022 roof and flooring, 2024 cabinet fronts and countertops, 2024 water heater, and 2024 fence. The bright kitchen with white cabinetry and butcher block counters opens to spacious living and dining areas for easy everyday living and entertaining. Upstairs, the oversized primary suite features a large walk-in closet and private bath, plus two secondary bedrooms and the versatile bonus room, ideal for an office, playroom, media room, or additional bedroom. Large fenced backyard, attached 2-car garage, and neighborhood saltwater pool, walking trail, and park. Convenient to Grand Parkway, Hwy 290, Hwy 6, shopping, and Cy-Fair ISD.
Disclaimer: Lot configuration and dimensions are estimates, not based on personal knowledge and come from a third party (Digital Map Products); therefore, you should not rely on the estimates and perform independent confirmation as to their accuracy
School information is computer generated and may not be accurate or current. Buyer must independently verify and confirm enrollment. Please contact the school district to determine the schools to which this property is zoned.








 Just listed
 Currency converter
 Add to Calendar





 Share


 Erase note
 You currently have no custom folders