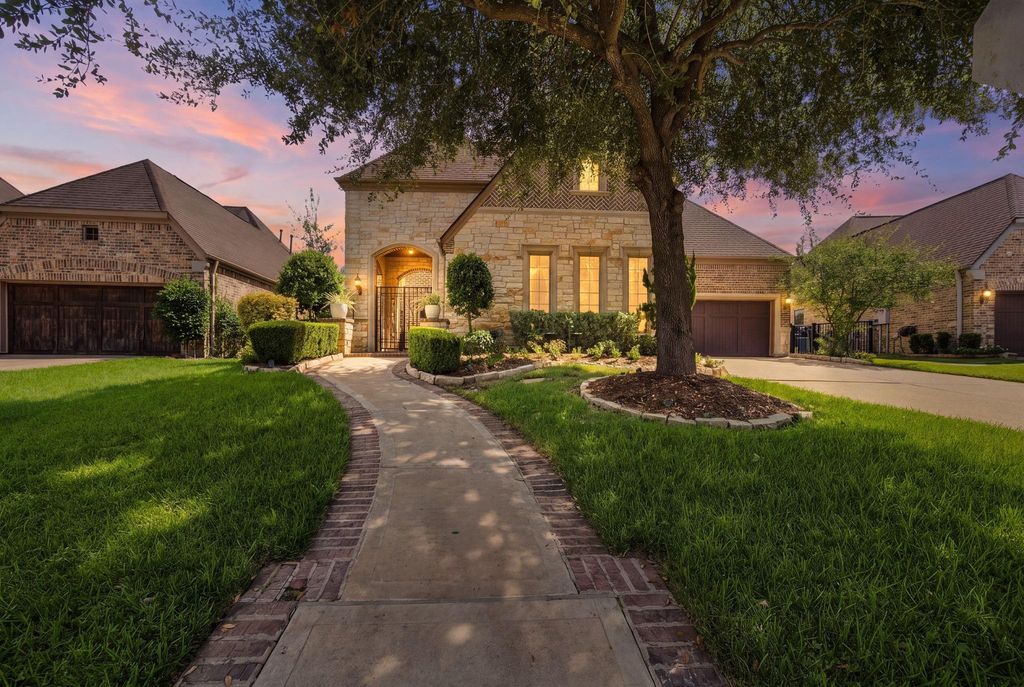
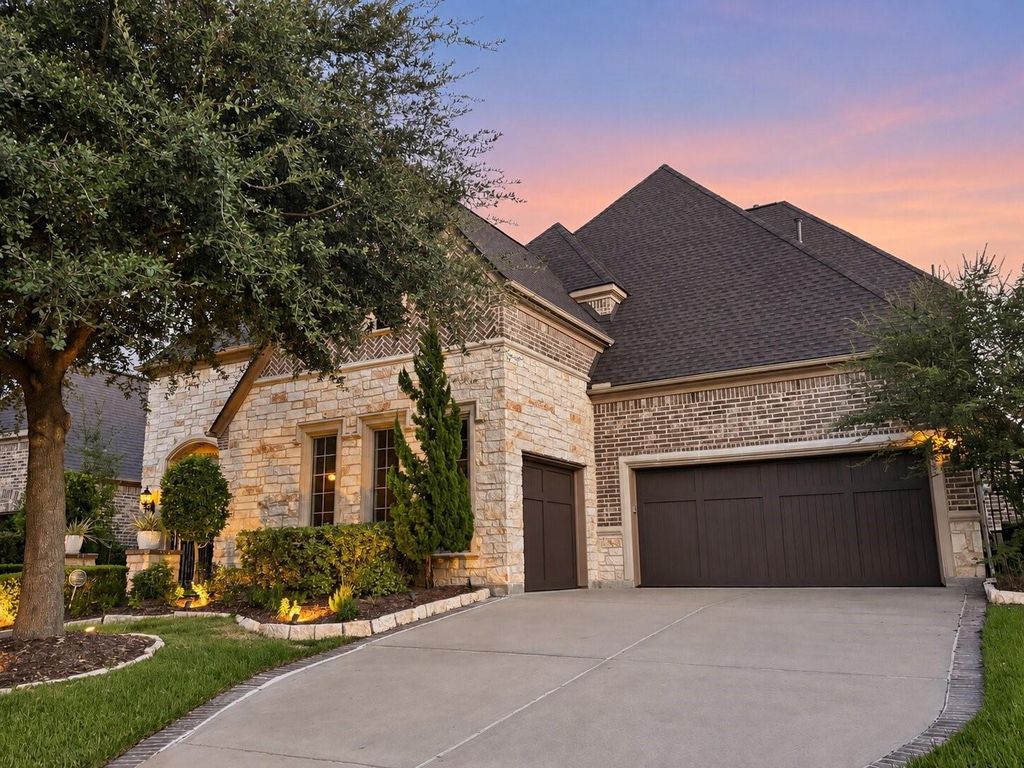
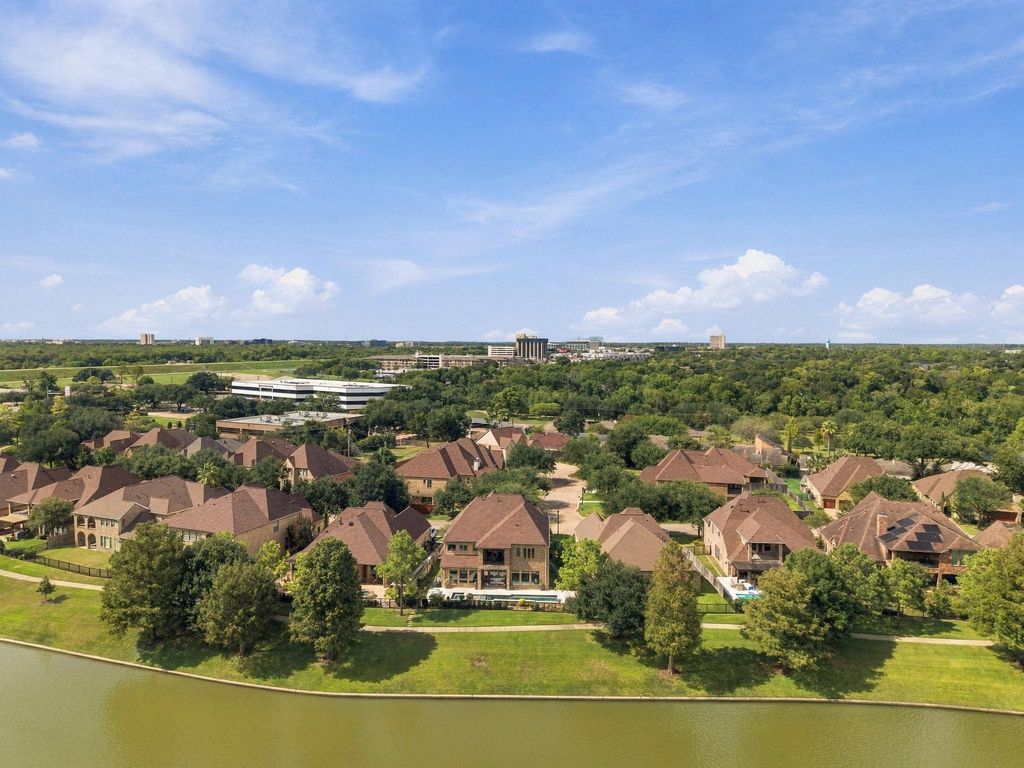
[[800]]14423 Tivoli Dr is listed for sale at 1,199,900. The Single-Family property has 5 bedrooms, 4 Full Bathrooms, 1 Half Bathroom, 4449 square feet, and was built in 2009. The lot size is 8477 Square feet.[[500]]Nestled in the heart of the Energy Corridor, this stunning north-facing, 5-bed, 4.5-bath home offers lakefront living with a private pool hot tub in the gated community of Terraces on Memorial. A charming private courtyard welcomes you home, opening to an impressive entry where architectural arches, abundant natural light serene lake views create an immediate sense of warmth elegance. The gourmet island kitchen features granite counters, a gas range, double ovens a wall of windows facing the lake. The 1st floor offers a guest bedroom with full bath, a private study an updated powder bath. Upstairs is the primary retreat with lake views, 3 other bedrooms, a game room a study nook. The floored walk-in attic offers ample storage can be built out as extra living space. Upgrades include a new GAF roof with a lifetime warranty, water softener, expanded wood floors, brand new dishwasher, and new epoxy garage flooring with warranty. A truly exceptional home which is a must see.
Nestled in the heart of the Energy Corridor, this stunning north-facing, 5-bed, 4.5-bath home offers lakefront living with a private pool & hot tub in the gated community of Terraces on Memorial. A charming private courtyard welcomes you home, opening to an impressive entry where architectural arches, abundant natural light & serene lake views create an immediate sense of warmth & elegance. The gourmet island kitchen features granite counters, a gas range, double ovens & a wall of windows facing the lake. The 1st floor offers a guest bedroom with full bath, a private study & an updated powder bath. Upstairs is the primary retreat with lake views, 3 other bedrooms, a game room & a study nook. The floored walk-in attic offers ample storage & can be built out as extra living space. Upgrades include a new GAF roof with a lifetime warranty, water softener, expanded wood floors, brand new dishwasher, and new epoxy garage flooring with warranty. A truly exceptional home which is a must see.
Back Green Space, Back Yard, Controlled Subdivision Access, Patio/Deck, Porch, Spa/Hot Tub, Sprinkler System
Extra details you may need to know
Dwelling Type
Free Standing
HOA Mandatory
Yes
List Type
Exclusive Right to Sell/Lease
Financial information
Financing Considered
Cash Sale, Conventional
Other Fees
No
Ownership
Full Ownership
Maintenance Fee
Mandatory / $1300 / Annually
Maint Fee Includes
Common Grounds,Courtesy Patrol
Taxes w/o Exemp
$23,806/2026
Tax Rate
2.4352
Interior
Fireplace
1/Gas Connections
Countertop
Granite
Floors
Carpet, Tile, Wood
Bathroom Description
Primary Bath: Double Sinks, Primary Bath: Separate Shower
Bedroom Description
1 Bedroom Down - Not Primary BR
Kitchen Description
Breakfast Bar,Island w/o Cooktop
Room Description
1 Living Area, Breakfast Room, Family Room, Formal Dining, Gameroom Up, Home Office/Study, Media
Cooling
Central Electric
Heating
Central Gas
Connections
Gas Dryer Connections, Washer Connections
Dishwasher
Yes
Disposal
Yes
Microwave
Yes
Oven
Double Oven
Range
Gas Range
Energy Feature
Ceiling Fans, Digital Program Thermostat, Energy Star Appliances, High-Efficiency HVAC, Insulated/Low-E windows, Insulation - Batt, North/South Exposure, Radiant Attic Barrier
Interior
Alarm System - Owned, High Ceiling, Spa/Hot Tub, Water Softener - Owned, Window Coverings
Disclaimer: Lot configuration and dimensions are estimates, not based on personal knowledge and come from a third party (Digital Map Products); therefore, you should not rely on the estimates and perform independent confirmation as to their accuracy
School information is computer generated and may not be accurate or current. Buyer must independently verify and confirm enrollment. Please contact the school district to determine the schools to which this property is zoned.







 Just listed
 Currency converter








 Share
Share


 Erase note
 You currently have no custom folders