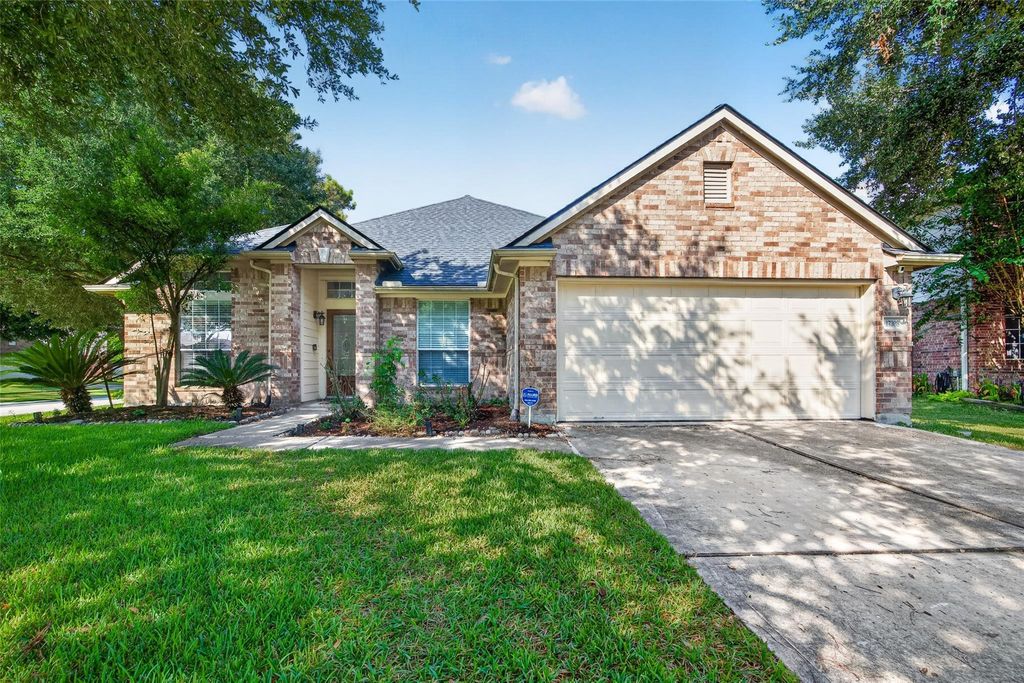
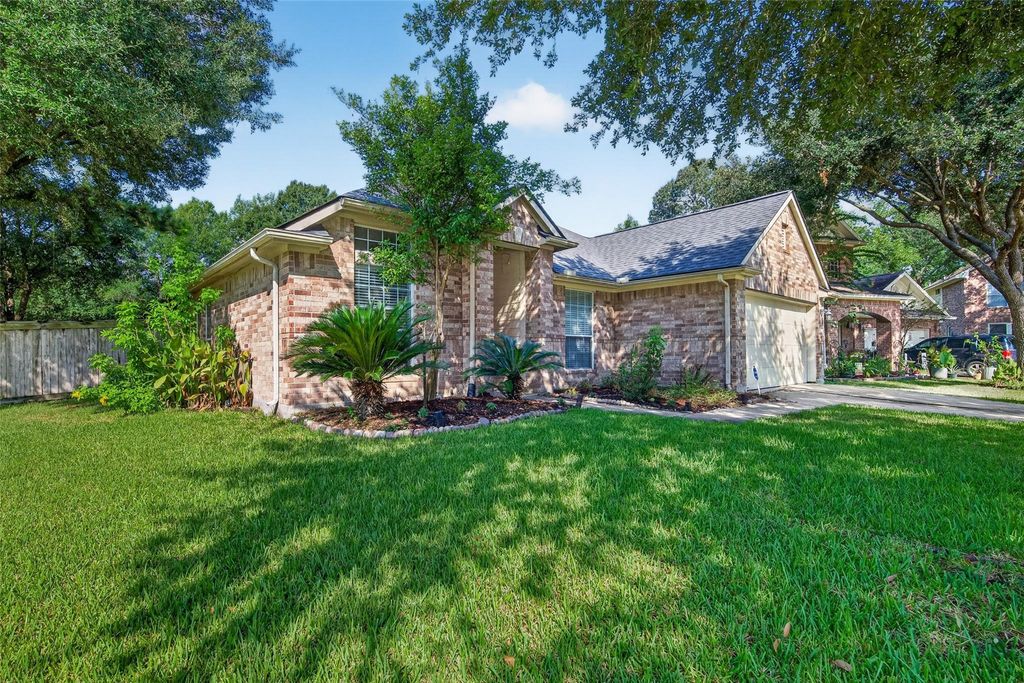
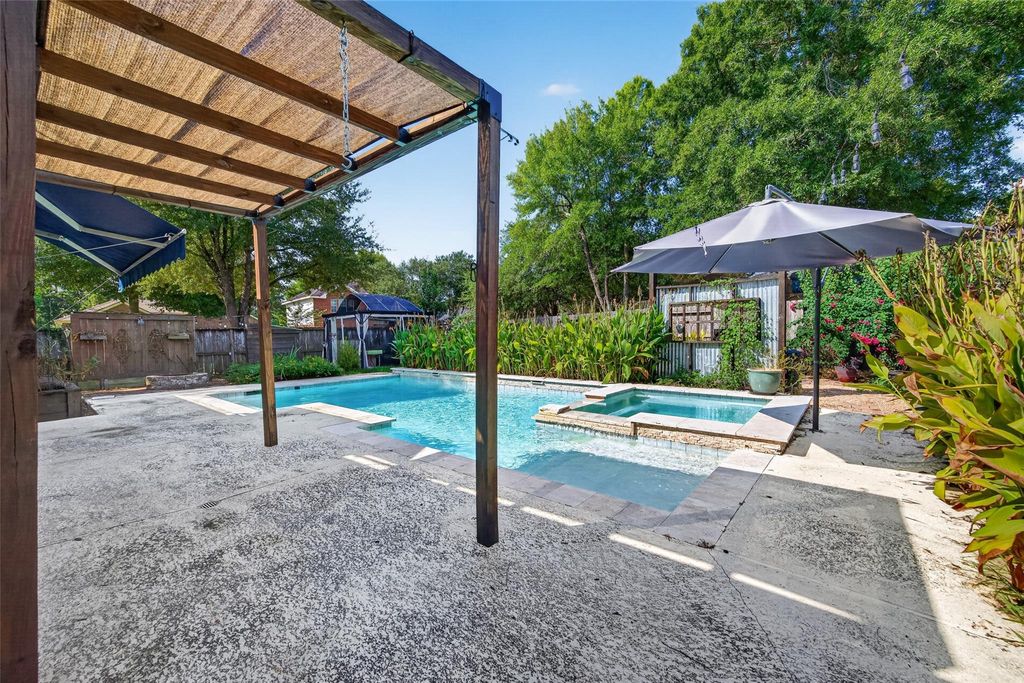
[[800]]17303 Scotts Bluff Ct is listed for sale at 349,900. The Single-Family property has 4 bedrooms, 2 Full Bathrooms, 2160 square feet, and was built in 2007. The lot size is 10220 Square feet.[[500]]Welcome to this beautiful home nestled on a spacious corner lot in a quiet cul-de-sac within the highly sought-after Eagle Springs community. Offering an abundance of living space, this home features a private home office, elegant formal dining room, and a spacious living room centered around a cozy fireplaceperfect for both everyday living and entertaining. The large kitchen is designed for gathering, complete with ample cabinetry, generous counter space, and a sunny breakfast nook overlooking the backyard. Retreat to the spacious primary suite featuring a private ensuite bath designed for comfort and relaxation. Step outside to your own backyard oasis, where a sparkling pool and lush landscaping create the perfect setting for summer fun, outdoor dining, or simply unwinding in your private retreat. With its desirable location, functional layout, and exceptional indoor and outdoor living spaces, this Eagle Springs gem is one you wont want to miss!
Welcome to this beautiful home nestled on a spacious corner lot in a quiet cul-de-sac within the highly sought-after Eagle Springs community. Offering an abundance of living space, this home features a private home office, elegant formal dining room, and a spacious living room centered around a cozy fireplace—perfect for both everyday living and entertaining. The large kitchen is designed for gathering, complete with ample cabinetry, generous counter space, and a sunny breakfast nook overlooking the backyard. Retreat to the spacious primary suite featuring a private ensuite bath designed for comfort and relaxation. Step outside to your own backyard oasis, where a sparkling pool and lush landscaping create the perfect setting for summer fun, outdoor dining, or simply unwinding in your private retreat. With its desirable location, functional layout, and exceptional indoor and outdoor living spaces, this Eagle Springs gem is one you won't want to miss!
Disclaimer: Lot configuration and dimensions are estimates, not based on personal knowledge and come from a third party (Digital Map Products); therefore, you should not rely on the estimates and perform independent confirmation as to their accuracy
School information is computer generated and may not be accurate or current. Buyer must independently verify and confirm enrollment. Please contact the school district to determine the schools to which this property is zoned.







 Just listed
 Currency converter








 Share
Share


 Erase note
 You currently have no custom folders