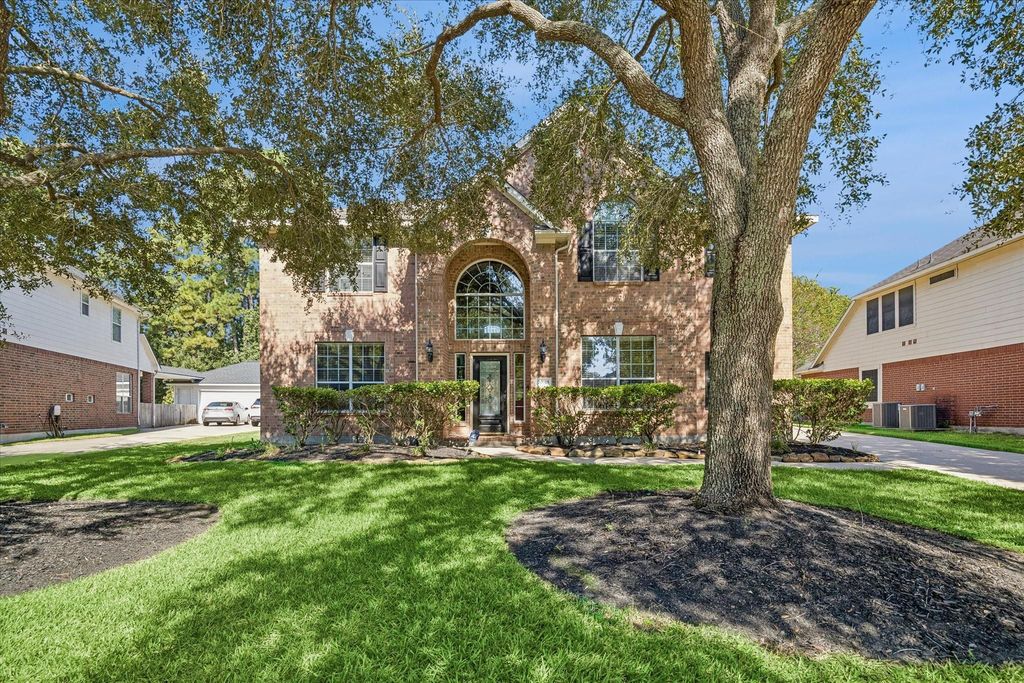
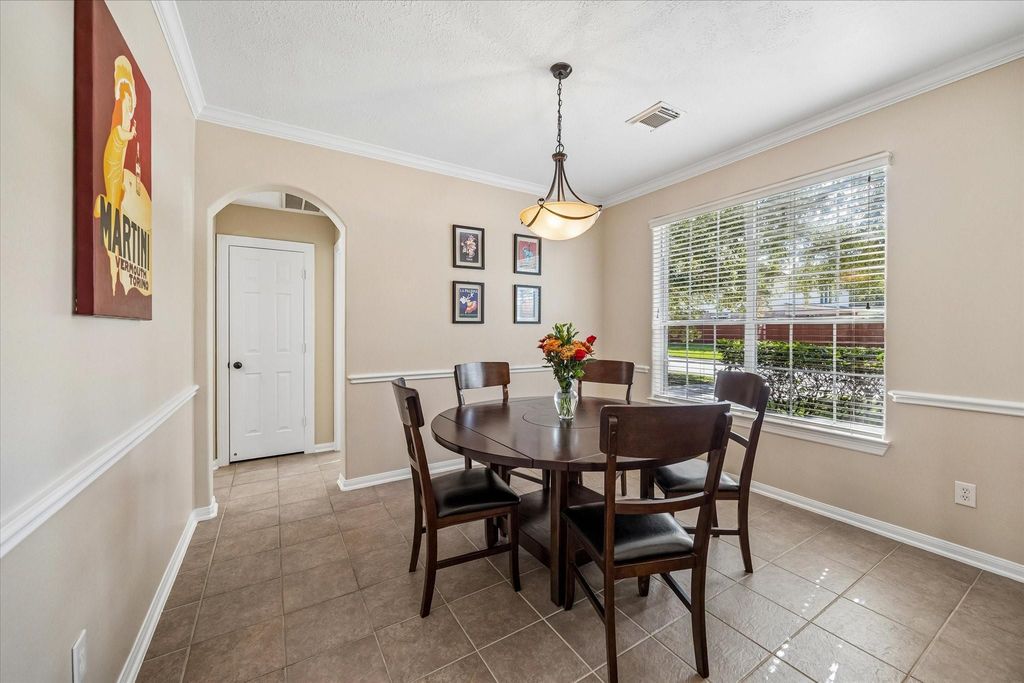
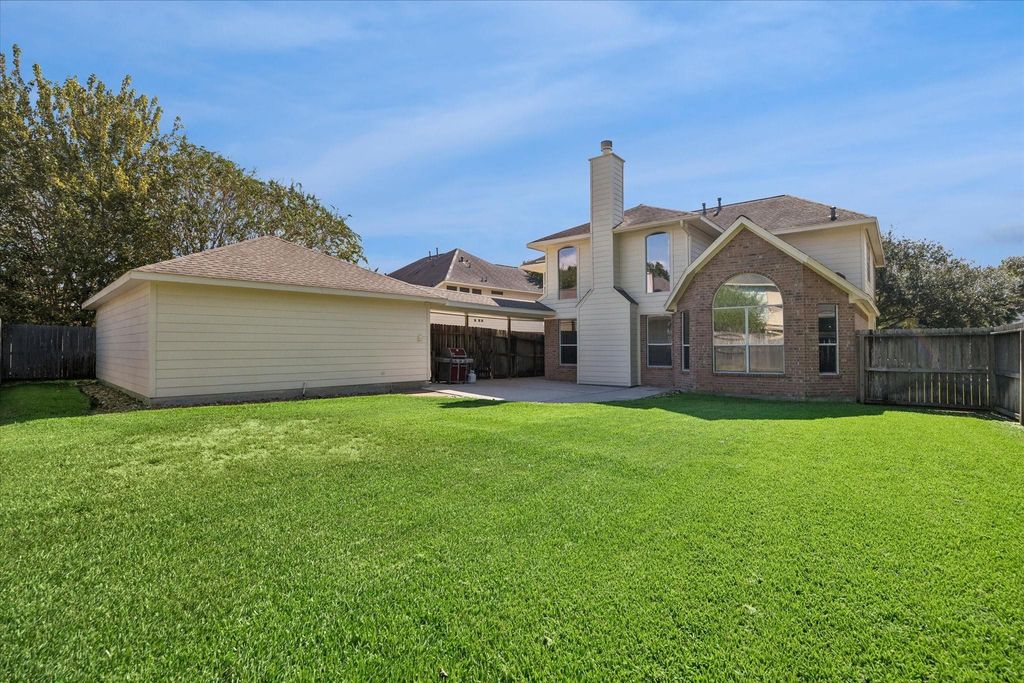
[[800]]20018 Texas Laurel Trl is listed for sale at 384,999. The Single-Family property has 4 bedrooms, 3 Full Bathrooms, 1 Half Bathroom, 3197 square feet, and was built in 2002. The lot size is 9557 Square feet.[[500]]Fabulous Lennar Covington in much-sought-after Kings River Village! Zoned to award-winning Kingwood Schools, close to all local amenities, including shopping and restaurants. Carpet Replaced 2026. This beautiful 2-story home welcomes you with a grand tiled entry, a private study with French doors, and hardwood floors. The formal dining room flows into the spacious gourmet kitchen, featuring a gas range, large island, tile floors, and abundant cabinet counter space, plus a roomy breakfast area. The inviting family room boasts soaring ceilings, a fireplace, and plenty of space to relax or entertain. The private primary suite is tucked away downstairs and features hardwood floors, double sinks, and a large walk-in closet. Upstairs offers 3 spacious bedrooms, 2 full baths, and a great game room. Enjoy the patio and generous backyardperfect for outdoor living. Welcome Home!
Fabulous Lennar Covington in much-sought-after Kings River Village! Zoned to award-winning Kingwood Schools, close to all local amenities, including shopping and restaurants. Carpet Replaced 2026. This beautiful 2-story home welcomes you with a grand tiled entry, a private study with French doors, and hardwood floors. The formal dining room flows into the spacious gourmet kitchen, featuring a gas range, large island, tile floors, and abundant cabinet & counter space, plus a roomy breakfast area. The inviting family room boasts soaring ceilings, a fireplace, and plenty of space to relax or entertain. The private primary suite is tucked away downstairs and features hardwood floors, double sinks, and a large walk-in closet. Upstairs offers 3 spacious bedrooms, 2 full baths, and a great game room. Enjoy the patio and generous backyard—perfect for outdoor living. Welcome Home!
Disclaimer: Lot configuration and dimensions are estimates, not based on personal knowledge and come from a third party (Digital Map Products); therefore, you should not rely on the estimates and perform independent confirmation as to their accuracy
School information is computer generated and may not be accurate or current. Buyer must independently verify and confirm enrollment. Please contact the school district to determine the schools to which this property is zoned.







 Just listed
 Currency converter








 Share
Share


 Erase note
 You currently have no custom folders