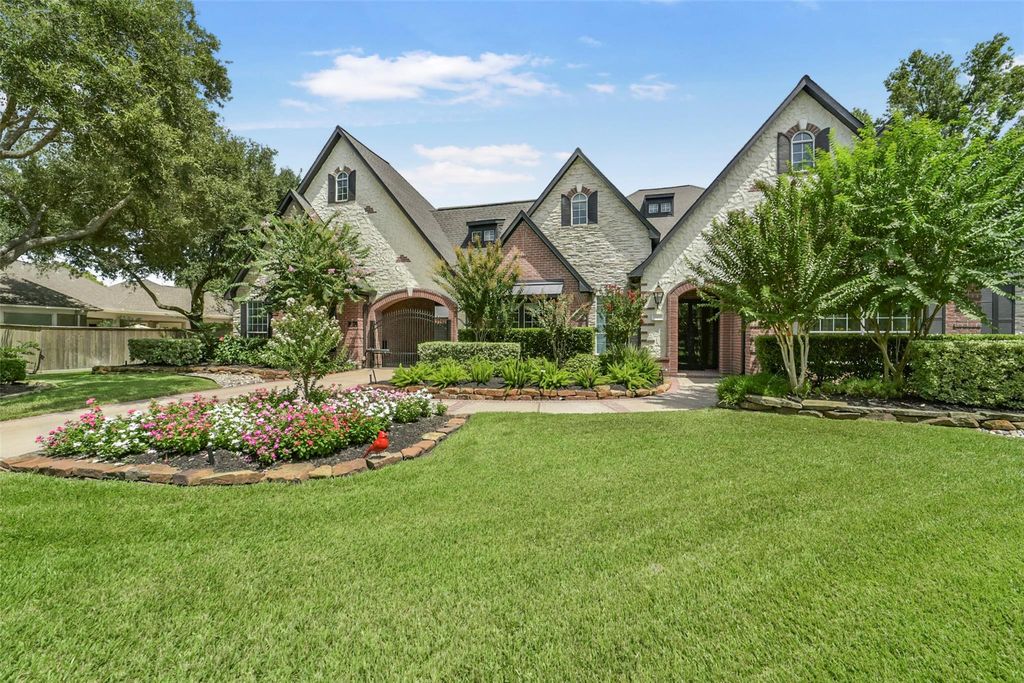
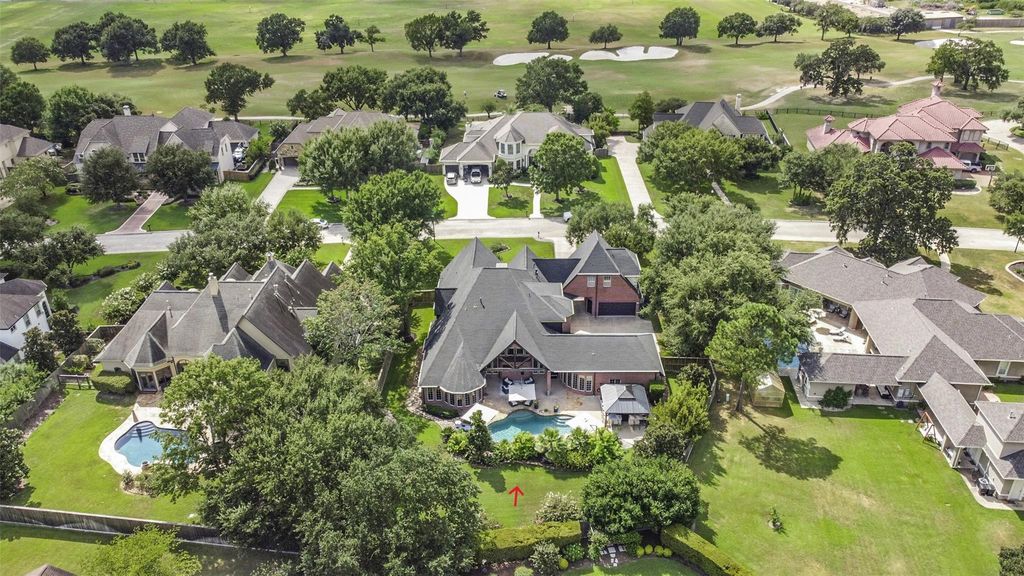
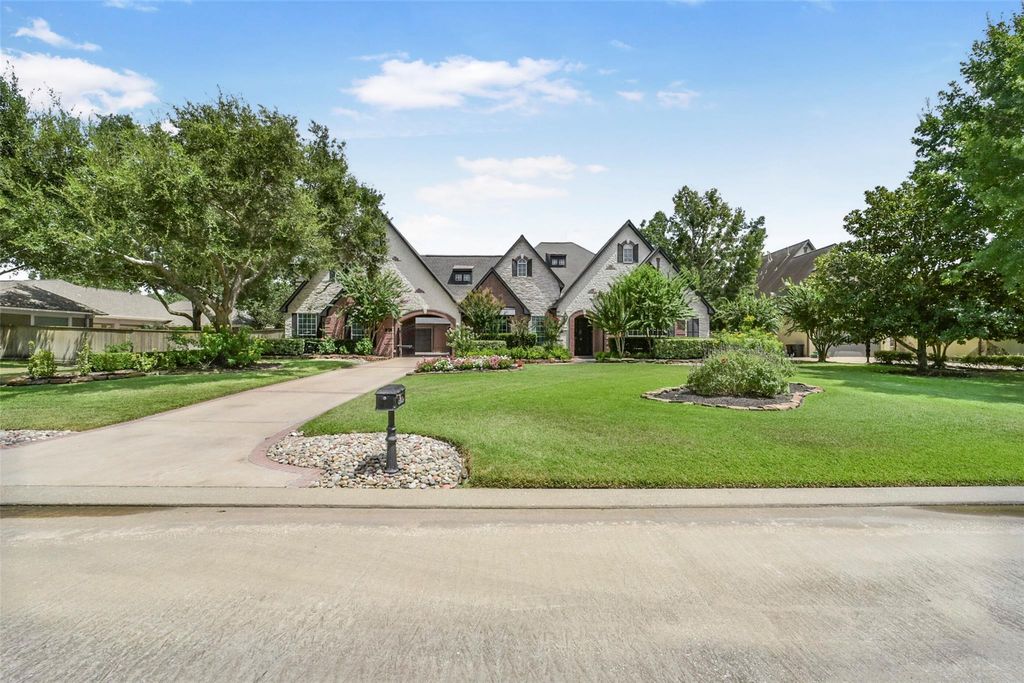
[[800]]12410 Broken Pine Ln is listed for sale at 1,225,000. The Single-Family property has 5 bedrooms, 5 Full Bathrooms, 1 Half Bathroom, 5325 square feet, and was built in 2001. The lot size is 25144 Square feet.[[500]]Welcome to this extensively updated custom home in the gated section of Blackhorse Golf Club community. Modern upgrades include updated lighting, ceiling fans, hardware, and beautifully renovated baths with marble countertops, and marble flooring. Travertine floors flow through the main living areas. The spacious primary retreat offers high tray ceilings and floor-to-ceiling windows overlooking the private pool and patio. The stunning primary bath features white marble counters, marble floors, a large frameless walk-in shower, freestanding soaking tub, and custom his-and-her closets. Three additional spacious bedrooms are located downstairs with access to baths. The backyard is an entertainers dream with a sparkling pool, lush privacy landscaping, and an impressive outdoor entertainment center with seating for 12, high-end appliances, grill, flat-top grill, beverage storage, condiment station, expansive bar seating, and two large TVs. The perfect place for unforgettable gatherings!
Welcome to this extensively updated custom home in the gated section of Blackhorse Golf Club community. Modern upgrades include updated lighting, ceiling fans, hardware, and beautifully renovated baths with marble countertops, and marble flooring. Travertine floors flow through the main living areas. The spacious primary retreat offers high tray ceilings and floor-to-ceiling windows overlooking the private pool and patio. The stunning primary bath features white marble counters, marble floors, a large frameless walk-in shower, freestanding soaking tub, and custom his-and-her closets. Three additional spacious bedrooms are located downstairs with access to baths. The backyard is an entertainer's dream with a sparkling pool, lush privacy landscaping, and an impressive outdoor entertainment center with seating for 12, high-end appliances, grill, flat-top grill, beverage storage, condiment station, expansive bar seating, and two large TVs. The perfect place for unforgettable gatherings!
Disclaimer: Lot configuration and dimensions are estimates, not based on personal knowledge and come from a third party (Digital Map Products); therefore, you should not rely on the estimates and perform independent confirmation as to their accuracy
School information is computer generated and may not be accurate or current. Buyer must independently verify and confirm enrollment. Please contact the school district to determine the schools to which this property is zoned.







 Currency converter








 Share
Share


 Erase note
 You currently have no custom folders