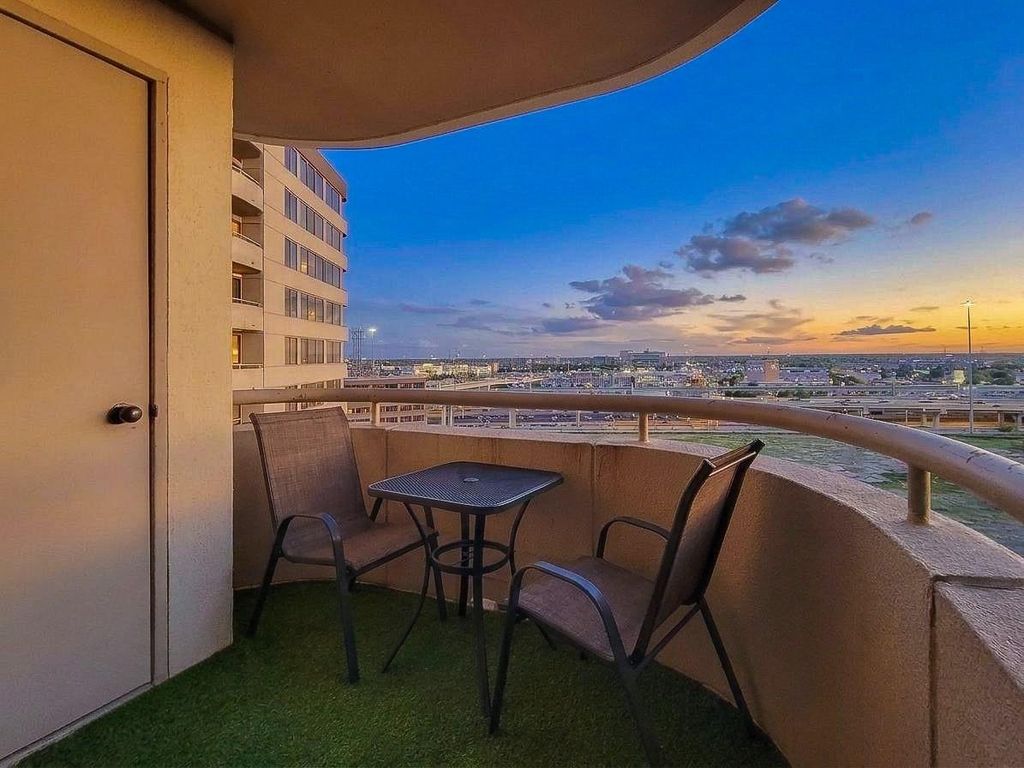
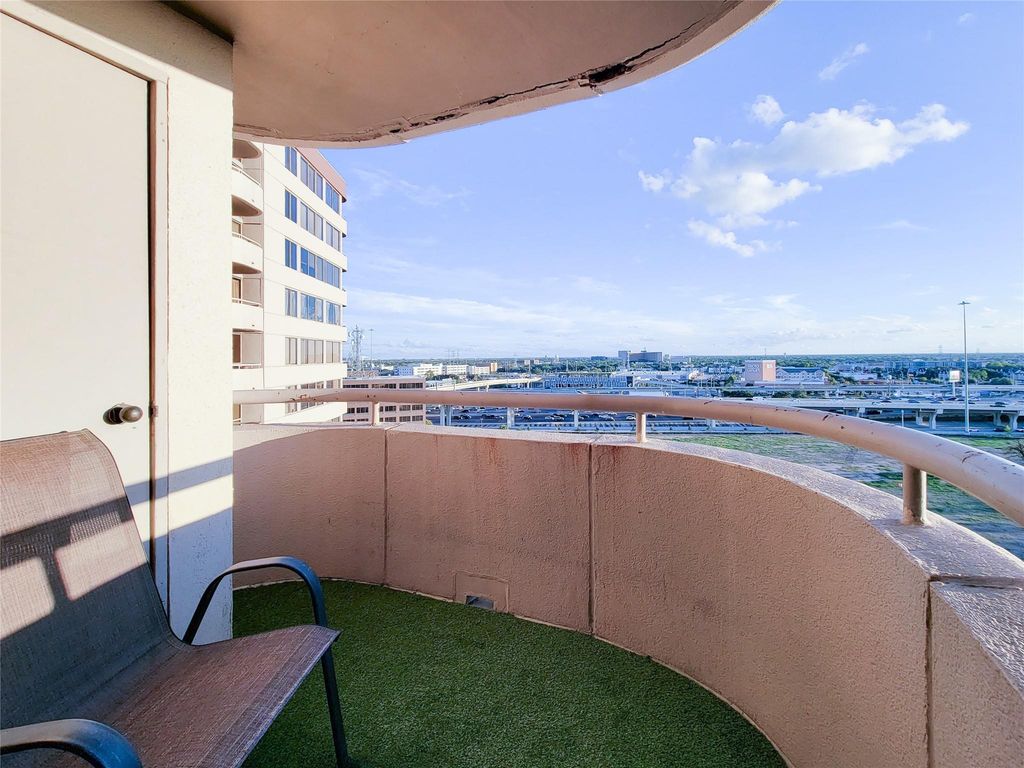
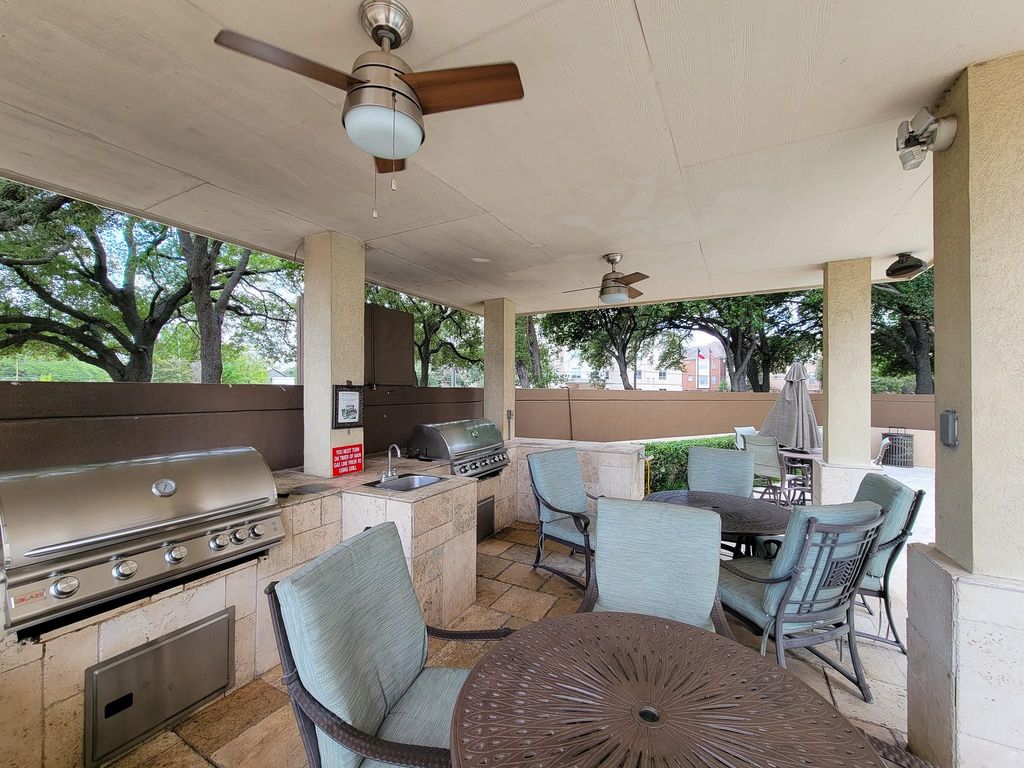
[[800]]3525 Sage Rd unit1317 is listed for sale at 128,500. The Mid/Hi-Rise Condo property has 1 bedroom, 1 Full Bathroom, 794 square feet, and was built in 1985.[[500]]CITY LIGHTS, STUNNING SUNSETS! Experience upscale high-rise living at 3525 Sage in the heart of Houstons desirable Richmond and Sage area! This beautifully refreshed 13th-floor 1-bedroom, 1-bath condo welcomes you with an elegant lobby and sophisticated atmosphere. Inside the home, enjoy brand-new flooring throughout and fresh, crisp paint, creating a bright, move-in-ready retreat. Take in sweeping views of Southwest Houston and breathtaking sunsets from your own private sanctuary. The communitys resort-style swimming pool offers the perfect place to relax and unwind. Amenities galore - Party Room, Business Center, Fitness Center, Meditation Garden, Outdoor Kitchen, Spa! Enjoy a prime location just moments from the Galleria, Texas Medical Center, premier shopping, dining, entertainment, and major thoroughfares. Combining high-rise elegance, convenience, and a resort-inspired lifestyle, this condo is city living at its best!
CITY LIGHTS, STUNNING SUNSETS! Experience upscale high-rise living at 3525 Sage in the heart of Houston's desirable Richmond and Sage area! This beautifully refreshed 13th-floor 1-bedroom, 1-bath condo welcomes you with an elegant lobby and sophisticated atmosphere. Inside the home, enjoy brand-new flooring throughout and fresh, crisp paint, creating a bright, move-in-ready retreat. Take in sweeping views of Southwest Houston and breathtaking sunsets from your own private sanctuary. The community's resort-style swimming pool offers the perfect place to relax and unwind. Amenities galore - Party Room, Business Center, Fitness Center, Meditation Garden, Outdoor Kitchen, Spa! Enjoy a prime location just moments from the Galleria, Texas Medical Center, premier shopping, dining, entertainment, and major thoroughfares. Combining high-rise elegance, convenience, and a resort-inspired lifestyle, this condo is city living at its best!
Disclaimer: Lot configuration and dimensions are estimates, not based on personal knowledge and come from a third party (Digital Map Products); therefore, you should not rely on the estimates and perform independent confirmation as to their accuracy
School information is computer generated and may not be accurate or current. Buyer must independently verify and confirm enrollment. Please contact the school district to determine the schools to which this property is zoned.







 Just listed
 Currency converter





 Share


 Erase note
 You currently have no custom folders