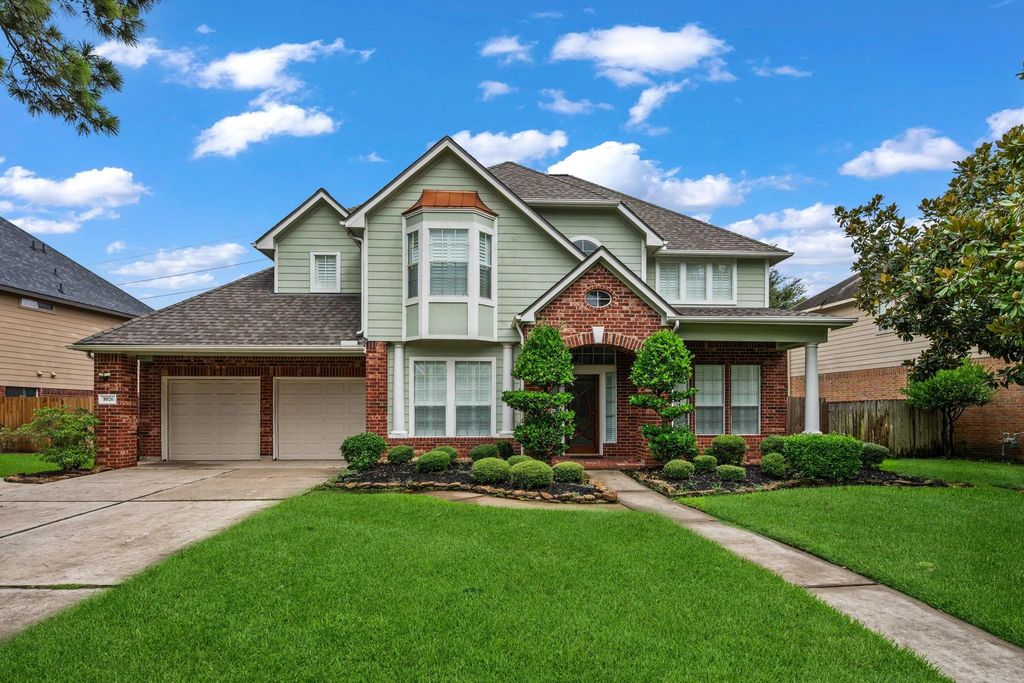
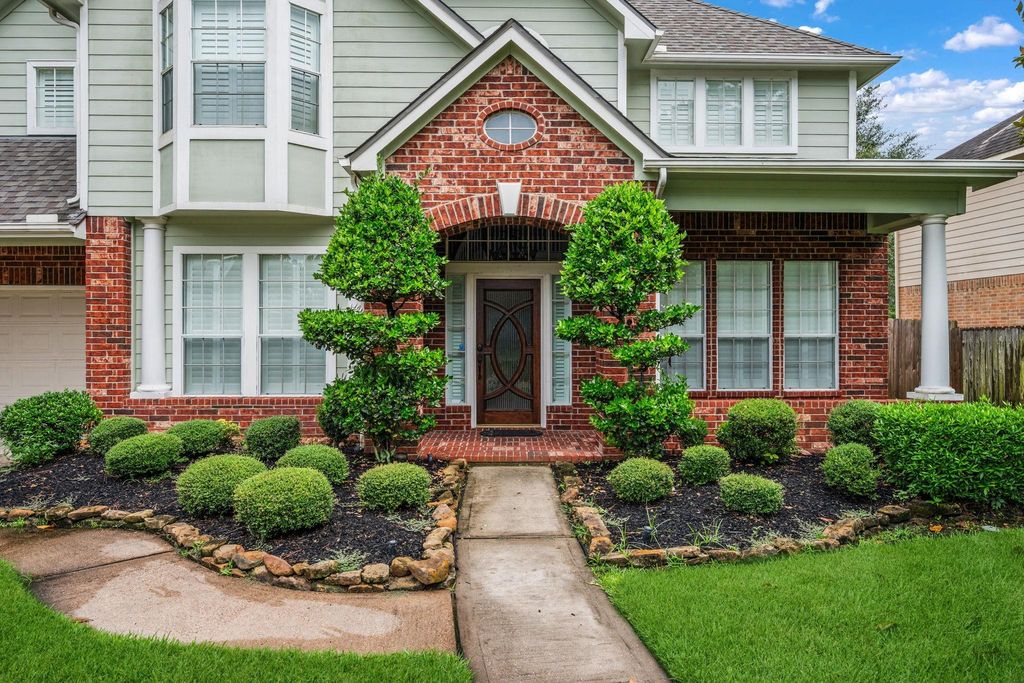
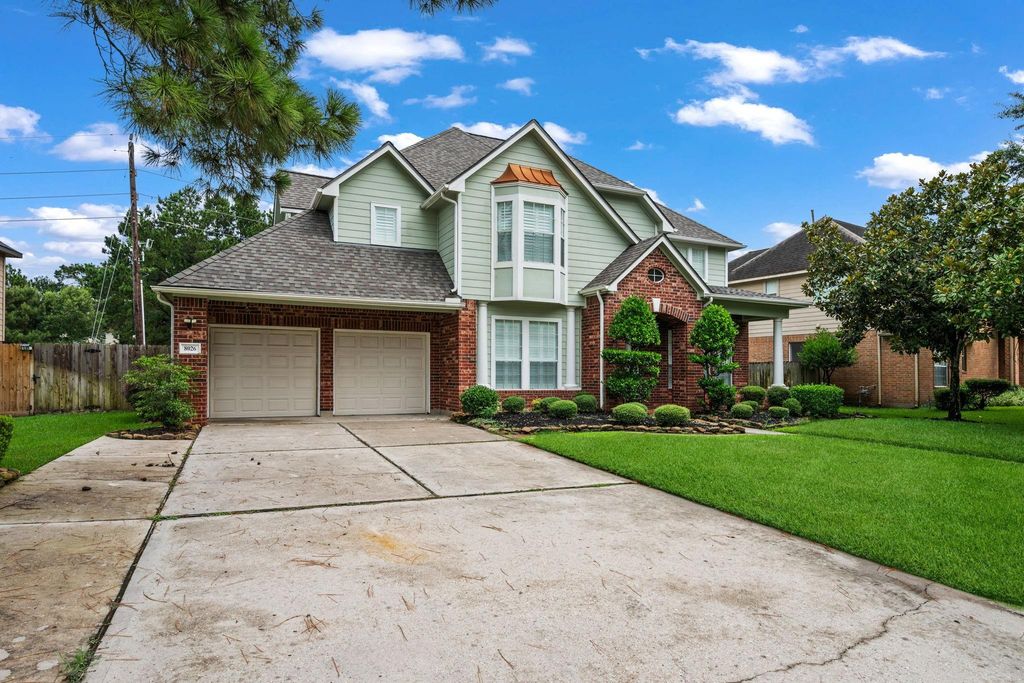
[[800]]8026 Trophy Place Dr is listed for sale at 369,900. The Single-Family property has 4 bedrooms, 2 Full Bathrooms, 1 Half Bathroom, 3074 square feet, and was built in 2000. The lot size is 8295 Square feet.[[500]]SELDOM AVAILABLE ASHTON WOODS! Two impressions strike you inside this 4 BR 2.5 BA with home office game room. First, the layout charms with a grandiose foyer, while the primary suite enjoys its own vestibule complete with an art niche granite ledge for treasured dcor. Second, pride of ownership shines everywhere. Tile floors gleam the improvements read like a wish list: HVAC, FURNACE DUCTS replaced in 2019; a NEW ROOF, water heater, FENCE garbage disposal in 2024. In 2025 came a Briggs Stratton HOME GENERATOR, fresh interior paint including doors, baseboards kitchen cabinets, new French doors in the study, new carpet, refreshed vents, a refinished front door new window screens. Avanza countertops in kitchen, SS appliances DBL ovens are a plus! ADDL interior features include hardwood floors and window shutters. Home is wired for surround sound gaming. Home also has convenient access to nearby walking trails just out back. Thoughtfully priced truly move-in ready.
SELDOM AVAILABLE ASHTON WOODS! Two impressions strike you inside this 4 BR 2.5 BA with home office & game room. First, the layout charms with a grandiose foyer, while the primary suite enjoys its own vestibule complete with an art niche & granite ledge for treasured décor. Second, pride of ownership shines everywhere. Tile floors gleam & the improvements read like a wish list: HVAC, FURNACE & DUCTS replaced in 2019; a NEW ROOF, water heater, FENCE & garbage disposal in 2024. In 2025 came a Briggs & Stratton HOME GENERATOR, fresh interior paint including doors, baseboards & kitchen cabinets, new French doors in the study, new carpet, refreshed vents, a refinished front door & new window screens. Avanza countertops in kitchen, SS appliances & DBL ovens are a plus! ADD'L interior features include hardwood floors and window shutters. Home is wired for surround sound & gaming. Home also has convenient access to nearby walking trails just out back. Thoughtfully priced & truly move-in ready.
Disclaimer: Lot configuration and dimensions are estimates, not based on personal knowledge and come from a third party (Digital Map Products); therefore, you should not rely on the estimates and perform independent confirmation as to their accuracy
School information is computer generated and may not be accurate or current. Buyer must independently verify and confirm enrollment. Please contact the school district to determine the schools to which this property is zoned.







 Just listed
 Currency converter








 Share
Share


 Erase note
 You currently have no custom folders