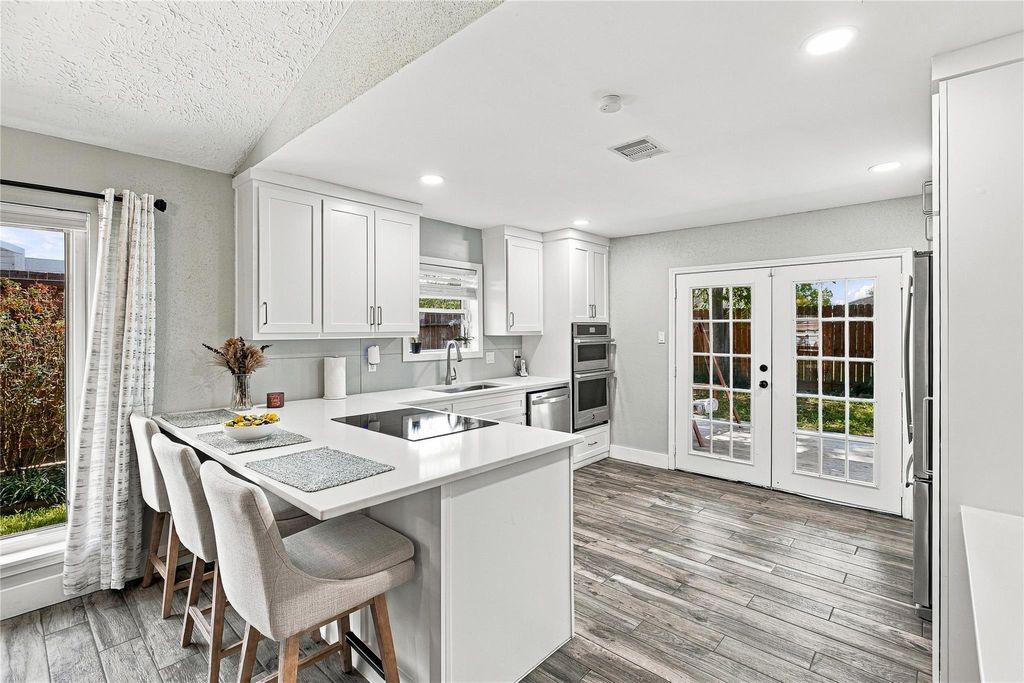
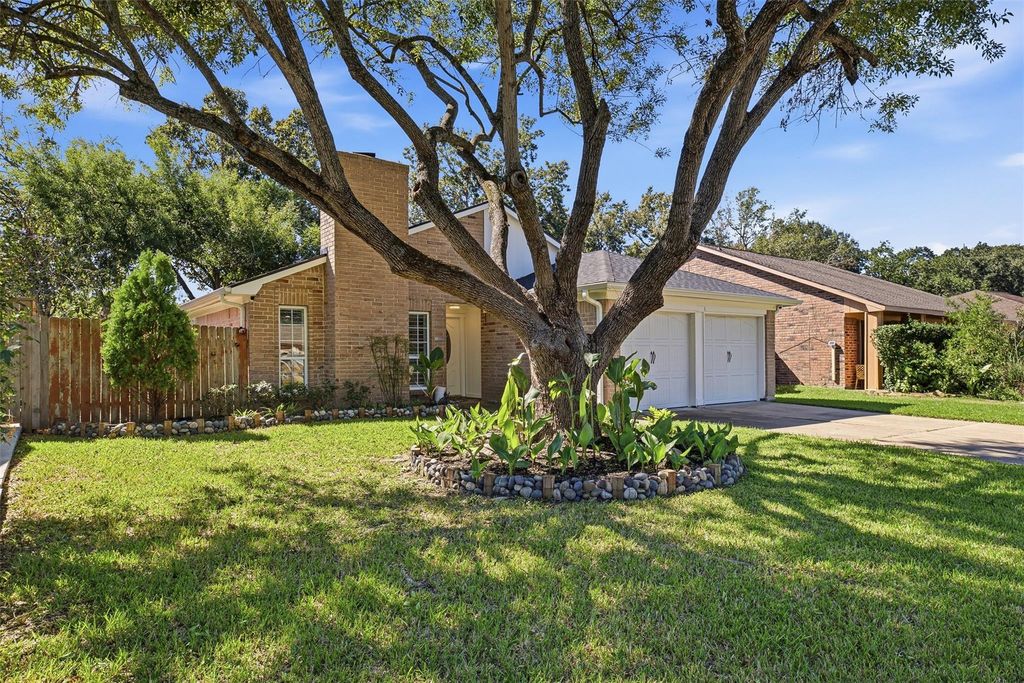
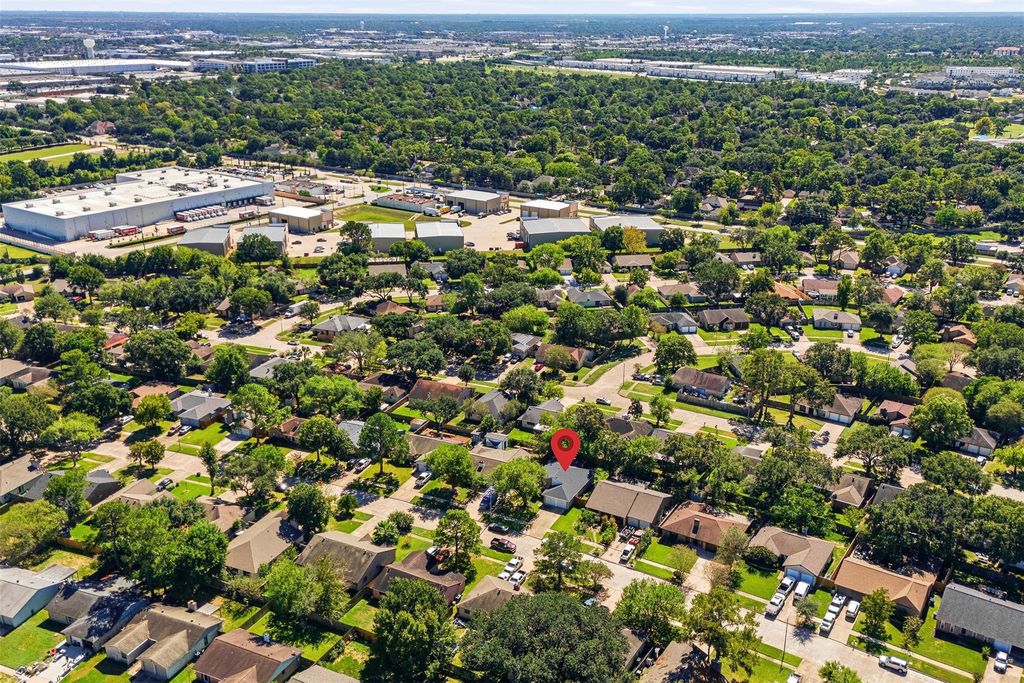
[[800]]22611 Carter Moir Ln is listed for sale at 250,000. The Single-Family property has 3 bedrooms, 2 Full Bathrooms, 1226 square feet, and was built in 1978. The lot size is 6136 Square feet.[[500]]Welcome home to your beautifully remodeled chef-inspired kitchenthe heart of this inviting Katy home! This 3BR, 2BA brick home features tile flooring throughout, modern ceiling fans, plantation-style shutters, and oversized baseboards for a polished, updated finish. The gorgeous kitchen showcases modern white cabinetry, quartz countertops, a large island with seating, SS appliances, abundant storageperfect for everyday living entertaining. The open living area offers plenty of natural light and an easy flow for gathering with family friends. Outside, enjoy mature trees, a large covered patio, and a spacious backyard perfect for relaxing, entertaining, or play. A newer roof adds even more appeal. Located in Williamsburg Colony with easy access to Grand Parkway (SH-99), I-10, shopping, dining, and everyday conveniences. Beautifully updated and move-in readyschedule your private showing today! This one wont last long!
Welcome home to your beautifully remodeled chef-inspired kitchen—the heart of this inviting Katy home! This 3BR, 2BA brick home features tile flooring throughout, modern ceiling fans, plantation-style shutters, and oversized baseboards for a polished, updated finish. The gorgeous kitchen showcases modern white cabinetry, quartz countertops, a large island with seating, SS appliances, & abundant storage—perfect for everyday living & entertaining. The open living area offers plenty of natural light and an easy flow for gathering with family & friends. Outside, enjoy mature trees, a large covered patio, and a spacious backyard perfect for relaxing, entertaining, or play. A newer roof adds even more appeal. Located in Williamsburg Colony with easy access to Grand Parkway (SH-99), I-10, shopping, dining, and everyday conveniences. Beautifully updated and move-in ready—schedule your private showing today! This one won't last long!
Disclaimer: Lot configuration and dimensions are estimates, not based on personal knowledge and come from a third party (Digital Map Products); therefore, you should not rely on the estimates and perform independent confirmation as to their accuracy
School information is computer generated and may not be accurate or current. Buyer must independently verify and confirm enrollment. Please contact the school district to determine the schools to which this property is zoned.







 Just listed
 Currency converter





 Share


 Erase note
 You currently have no custom folders