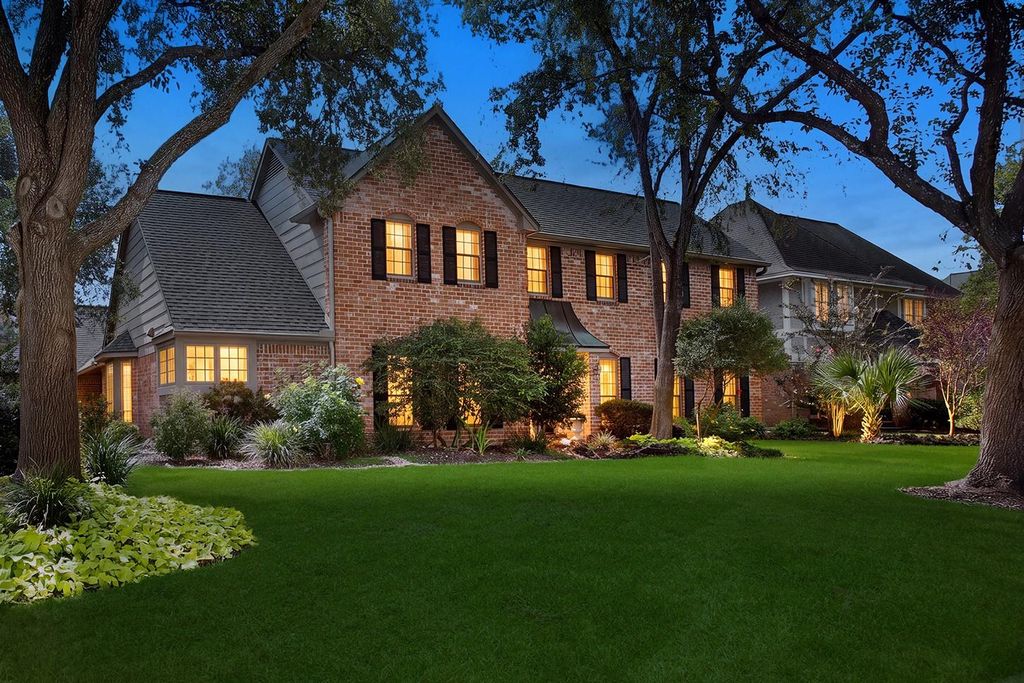
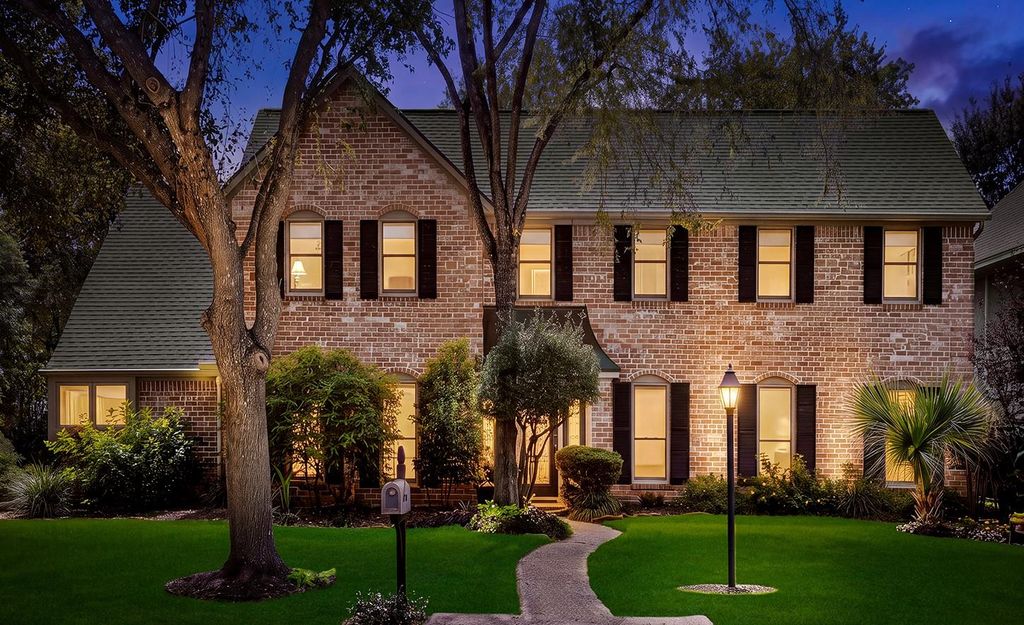
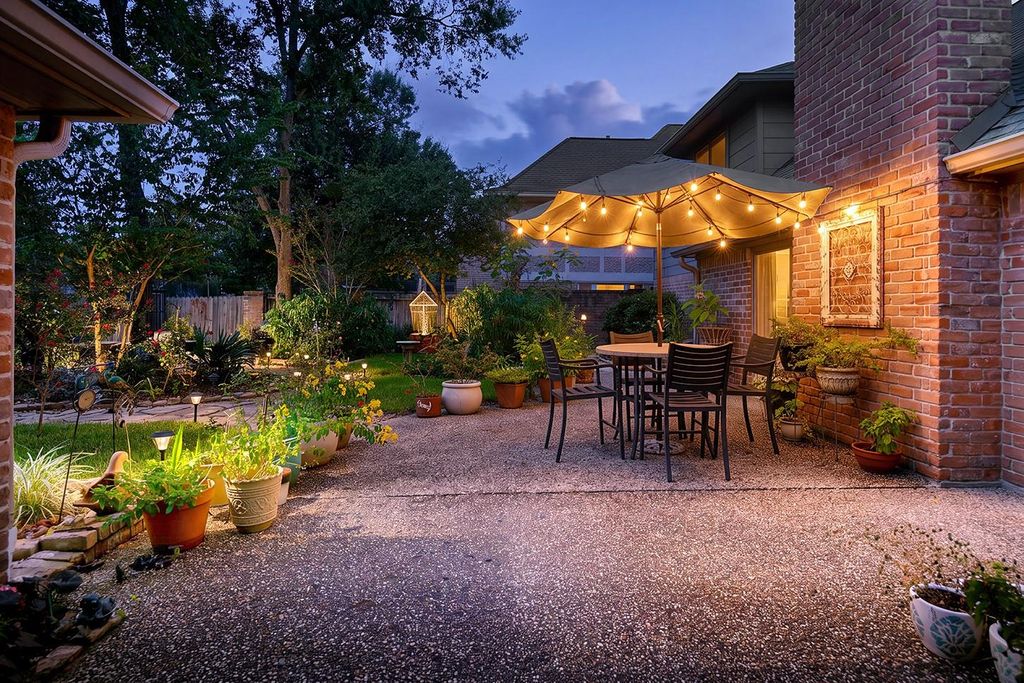
[[800]]16303 Cloverwick Ln is listed for sale at 397,700. The Single-Family property has 4 bedrooms, 3 Full Bathrooms, 1 Half Bathroom, 3097 square feet, and was built in 1978. The lot size is 11442 Square feet.[[500]]Timeless elegance meets exceptional privacy in Wimbledon Estates! Situated on a beautifully landscaped corner lot backing to a lush greenbelt, this distinctive 3,097-sq.-ft. former model home offers 4 bedrooms, 3.5 baths and a 3-car garage. Mature oaks, classic brick architecture and wrought-iron gates create impressive curb appeal. Inside, exquisite millwork, custom built-ins, plantation shutters and Andersen Renewal windows complement a light-filled living room with soaring windows, dual skylights and brick fireplace. The inviting kitchen features marble countertops, generous pantry storage and picturesque garden views. A spacious primary retreat offers a charming fireplace, while upstairs bedrooms feature abundant storage and updated Jack-and-Jill baths. Enjoy a serene backyard oasis with flagstone patio and pristine landscaping. Additional highlights include a newer roof, enhanced attic insulation, French drains and leaf-guard gutters. Truly a must see, schedule your showing today!
Timeless elegance meets exceptional privacy in Wimbledon Estates! Situated on a beautifully landscaped corner lot backing to a lush greenbelt, this distinctive 3,097-sq.-ft. former model home offers 4 bedrooms, 3.5 baths and a 3-car garage. Mature oaks, classic brick architecture and wrought-iron gates create impressive curb appeal. Inside, exquisite millwork, custom built-ins, plantation shutters and Andersen Renewal windows complement a light-filled living room with soaring windows, dual skylights and brick fireplace. The inviting kitchen features marble countertops, generous pantry storage and picturesque garden views. A spacious primary retreat offers a charming fireplace, while upstairs bedrooms feature abundant storage and updated Jack-and-Jill baths. Enjoy a serene backyard oasis with flagstone patio and pristine landscaping. Additional highlights include a newer roof, enhanced attic insulation, French drains and leaf-guard gutters. Truly a must see, schedule your showing today!
Disclaimer: Lot configuration and dimensions are estimates, not based on personal knowledge and come from a third party (Digital Map Products); therefore, you should not rely on the estimates and perform independent confirmation as to their accuracy
School information is computer generated and may not be accurate or current. Buyer must independently verify and confirm enrollment. Please contact the school district to determine the schools to which this property is zoned.







 Just listed
 Currency converter


 Share


 Erase note
 You currently have no custom folders