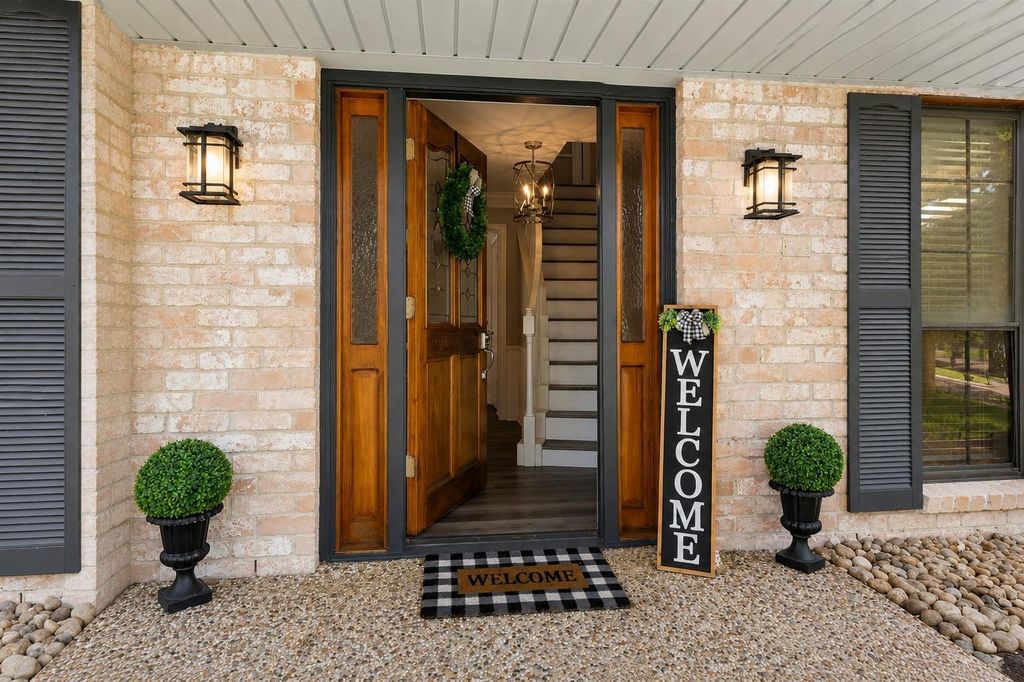
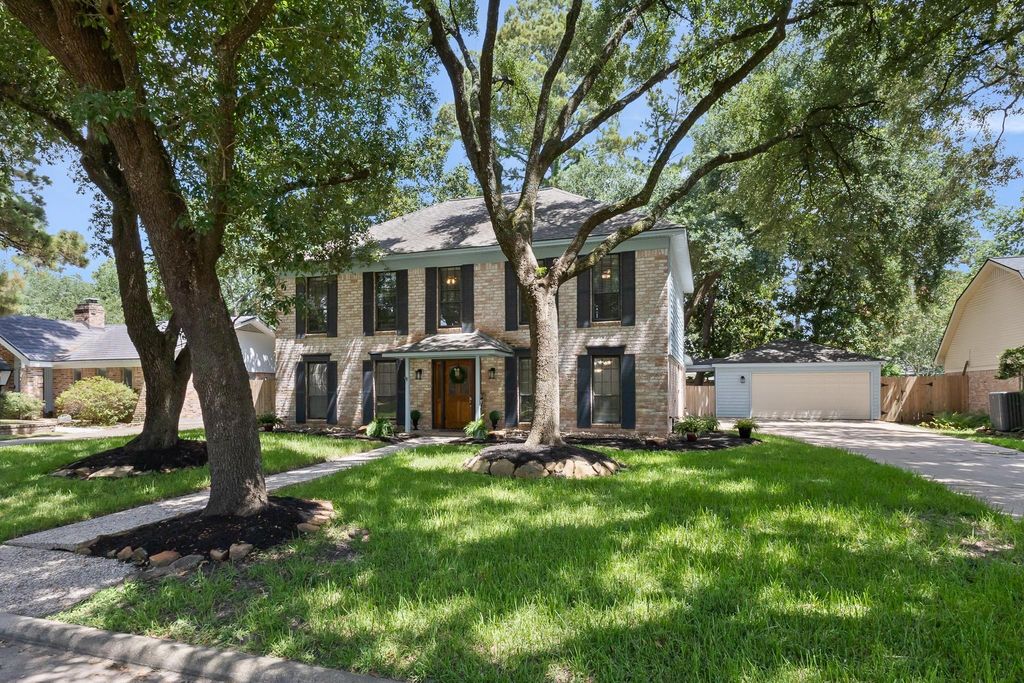
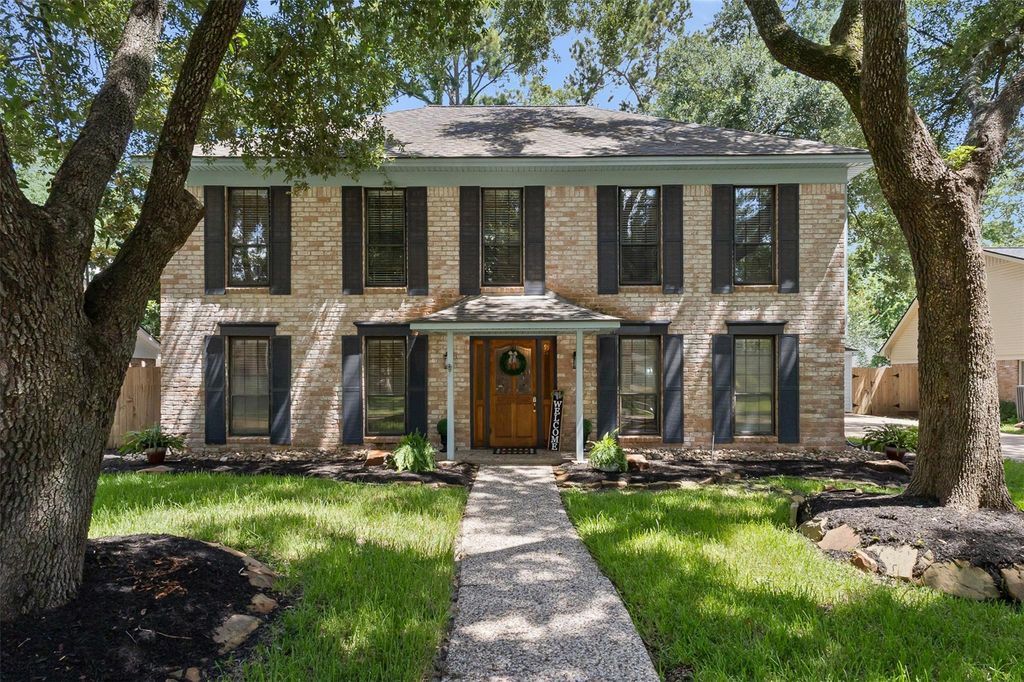
[[800]]13714 Chelwood Pl is listed for sale at 310,000. The Single-Family property has 4 bedrooms, 2 Full Bathrooms, 1 Half Bathroom, 2534 square feet, and was built in 1973. The lot size is 9600 Square feet.[[500]]MORE HOME. MORE SPACE. MORE VALUE. Discover a NEW opportunity in coveted Huntwick Forest! Spacious 4-bedroom, 2.5-bath home with mature oaks, extended driveway detached 2-car garage. Flexible formal living/dining feature custom crown/dentil molding. Sun-filled 23 x 13 family room offers built-ins, brick gas/wood-burning fireplace, wet bar with seating double-pane sliders to the patio. Granite kitchen features subway tile backsplash, S/S appliances, abundant cabinetry breakfast room overlooking the EXPANSIVE backyard with room to make your own. Upstairs, the primary suite features an updated vanity, walk-in shower Elfa-organized closet, plus 3 generous bed/flex rooms. Updated electrical panel/outlets, recessed lighting, new carpet garage door. LOW tax rate, acclaimed Cy-Fair ISD, neighborhood pool, tennis parks. COMMUTER-FRIENDLY near 249, 99 Beltway 8! NO FLOODING! Explore the NARRATED PHOTO TOUR for room sizes, features, design inspiration neighborhood highlights!
MORE HOME. MORE SPACE. MORE VALUE. Discover a NEW opportunity in coveted Huntwick Forest! Spacious 4-bedroom, 2.5-bath home with mature oaks, extended driveway & detached 2-car garage. Flexible formal living/dining feature custom crown/dentil molding. Sun-filled 23' x 13' family room offers built-ins, brick gas/wood-burning fireplace, wet bar with seating & double-pane sliders to the patio. Granite kitchen features subway tile backsplash, S/S appliances, abundant cabinetry & breakfast room overlooking the EXPANSIVE backyard with room to make your own. Upstairs, the primary suite features an updated vanity, walk-in shower & Elfa-organized closet, plus 3 generous bed/flex rooms. Updated electrical panel/outlets, recessed lighting, new carpet & garage door. LOW tax rate, acclaimed Cy-Fair ISD, neighborhood pool, tennis & parks. COMMUTER-FRIENDLY near 249, 99 & Beltway 8! NO FLOODING! Explore the NARRATED PHOTO TOUR for room sizes, features, design inspiration & neighborhood highlights!
Disclaimer: Lot configuration and dimensions are estimates, not based on personal knowledge and come from a third party (Digital Map Products); therefore, you should not rely on the estimates and perform independent confirmation as to their accuracy
School information is computer generated and may not be accurate or current. Buyer must independently verify and confirm enrollment. Please contact the school district to determine the schools to which this property is zoned.







 Just listed
 Currency converter








 Share
Share


 Erase note
 You currently have no custom folders