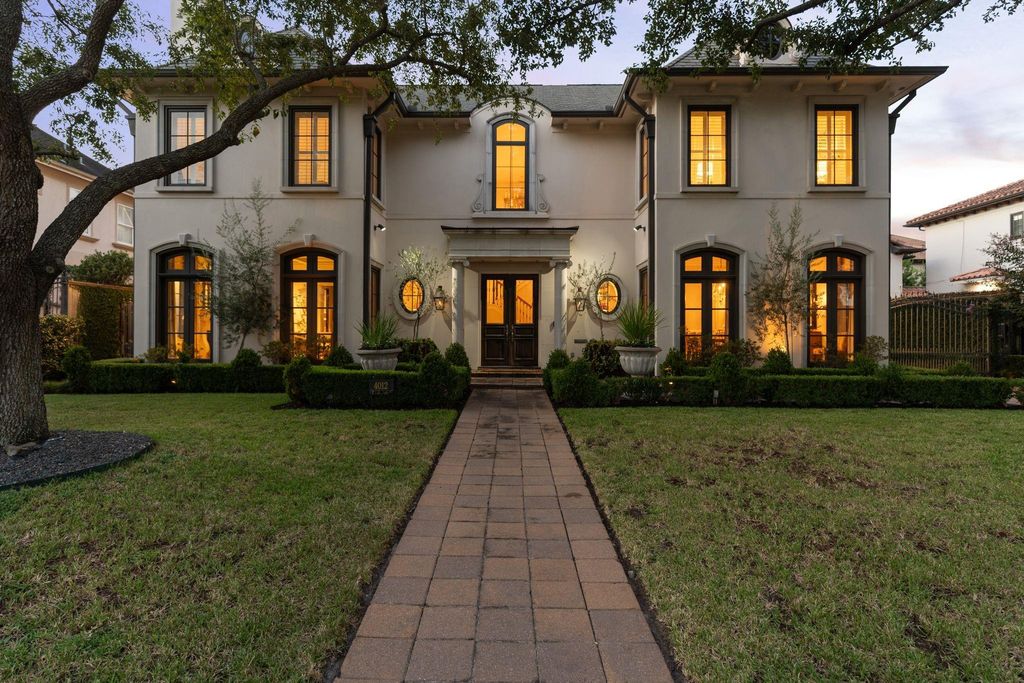
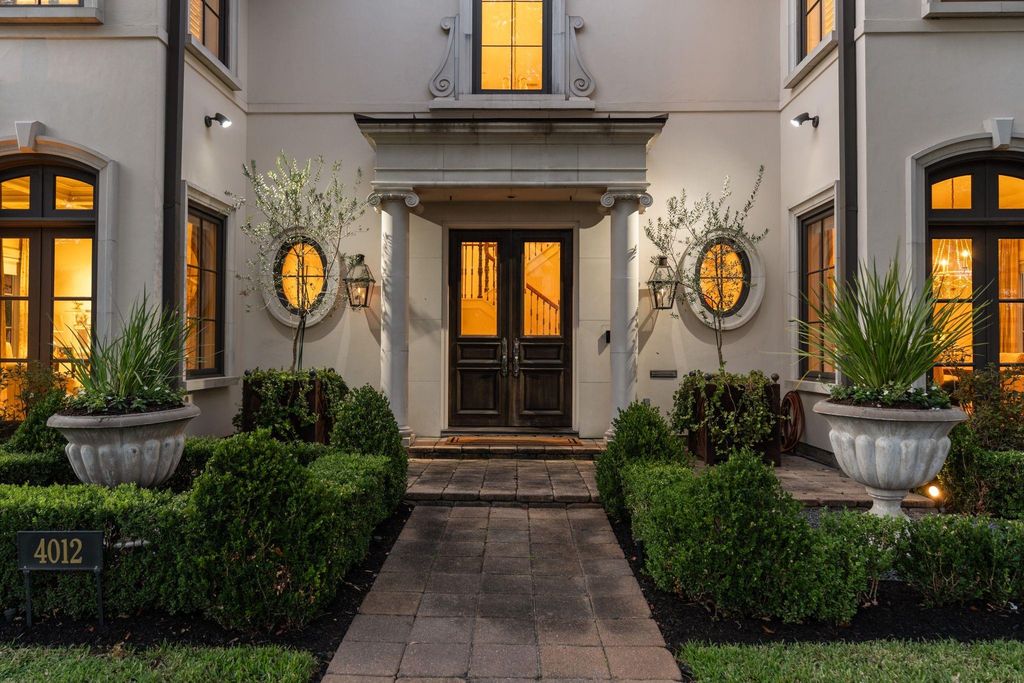
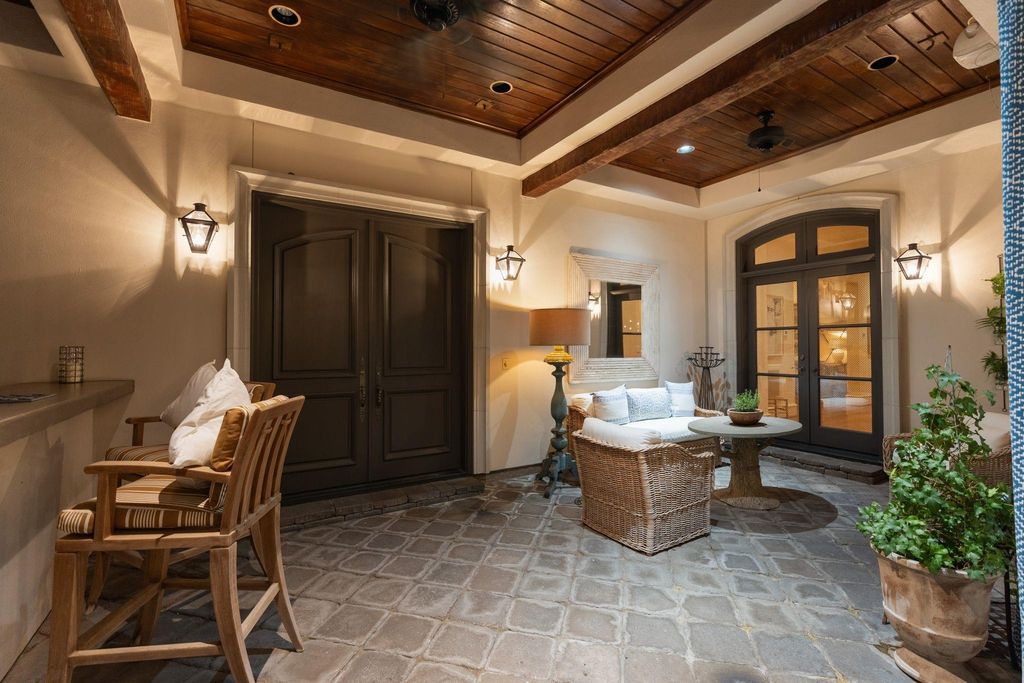
[[800]]4012 Piping Rock Ln is listed for sale at 3,695,000. The Single-Family property has 4 to 5 bedrooms, 5 Full Bathrooms, 2 Half Bathrooms, 6715 square feet, and was built in 2001. The lot size is 9120 Square feet.[[500]]This French-inspired home charms from the entry: Segreto Finishes walls and ceilings, a sweeping staircase under a custom iron balustrade, wide-plank hardwood floors, carved stone fireplaces, marble and granite floors and countertops, and tall windows made for both daily living and stylish entertaining. The kitchen gathers everyone: faux-gilded custom cabinetry, a built-in breakfront, and a granite island with dining shelf and prep sink, plus cabinet-front SubZero, Fisher Paykel, and Viking appliances. Breakfast room opens to the family room; the first floor also offers a full bar, wine room, and formal living room. The primary suite upstairs is a retreat with a sitting area, fireplace, juice bar, and a marble-clad bath with barrel ceiling, two water closets, and two walk-in closets. Secondary bedrooms all have en-suite baths. The finished third floor holds an office with desk and bookcases, plus a full bath; could be 5th bedroom. Outside, a summer kitchen extends the living space.
This French-inspired home charms from the entry: Segreto Finishes walls and ceilings, a sweeping staircase under a custom iron balustrade, wide-plank hardwood floors, carved stone fireplaces, marble and granite floors and countertops, and tall windows — made for both daily living and stylish entertaining. The kitchen gathers everyone: faux-gilded custom cabinetry, a built-in breakfront, and a granite island with dining shelf and prep sink, plus cabinet-front SubZero, Fisher & Paykel, and Viking appliances. Breakfast room opens to the family room; the first floor also offers a full bar, wine room, and formal living room. The primary suite upstairs is a retreat with a sitting area, fireplace, juice bar, and a marble-clad bath with barrel ceiling, two water closets, and two walk-in closets. Secondary bedrooms all have en-suite baths. The finished third floor holds an office with desk and bookcases, plus a full bath; could be 5th bedroom. Outside, a summer kitchen extends the living space.
Back Yard Fenced, Covered Patio/Deck, Exterior Gas Connection, Mosquito Control System, Outdoor Kitchen, Private Driveway, Sprinkler System
Extra details you may need to know
Dwelling Type
Free Standing
HOA Mandatory
Yes
List Type
Exclusive Right to Sell/Lease
Financial information
Financing Considered
Cash Sale, Conventional
Other Fees
Yes / 3800 / Reserve deposit
Maintenance Fee
Mandatory / $1900 / Annually
Maint Fee Includes
Courtesy Patrol,Other
Taxes w/o Exemp
$57,058/2025
Tax Rate
2.1252
Interior
Fireplace
3/Gas Connections
Countertop
Granite/Stone
Floors
Concrete, Tile, Wood
Bathroom Description
Primary Bath: Separate Shower, Secondary Bath(s): Tub/Shower Combo
Bedroom Description
All Bedrooms Up,En-Suite Bath,Sitting Area,Walk-In Closet
Kitchen Description
Butler Pantry,Island w/o Cooktop,Kitchen open to Family Room,Pot Filler,Second Sink,Under Cabinet Lighting,Walk-in Pantry
Room Description
Breakfast Room, Butlers Pantry, Entry, Family Room, Formal Dining, Formal Living, Gameroom Up, Utility Room in House, Wine Room
Cooling
Zoned
Heating
Central Gas, Zoned
Connections
Electric Dryer Connections, Gas Dryer Connections, Washer Connections
Compactor
No
Dishwasher
Yes
Disposal
Yes
Ice Maker
No
Microwave
Yes
Oven
Convection Oven, Double Oven
Range
Gas Range
Energy Feature
Ceiling Fans, Digital Program Thermostat
Interior
2 Staircases, Alarm System - Owned, Crown Molding, Elevator Shaft, Fire/Smoke Alarm, Formal Entry/Foyer, High Ceiling, Vaulted Ceiling, Wet Bar, Window Coverings, Wired for Sound
Disclaimer: Lot configuration and dimensions are estimates, not based on personal knowledge and come from a third party (Digital Map Products); therefore, you should not rely on the estimates and perform independent confirmation as to their accuracy
School information is computer generated and may not be accurate or current. Buyer must independently verify and confirm enrollment. Please contact the school district to determine the schools to which this property is zoned.







 Just listed
 Currency converter





 Share
Share


 Erase note
 You currently have no custom folders