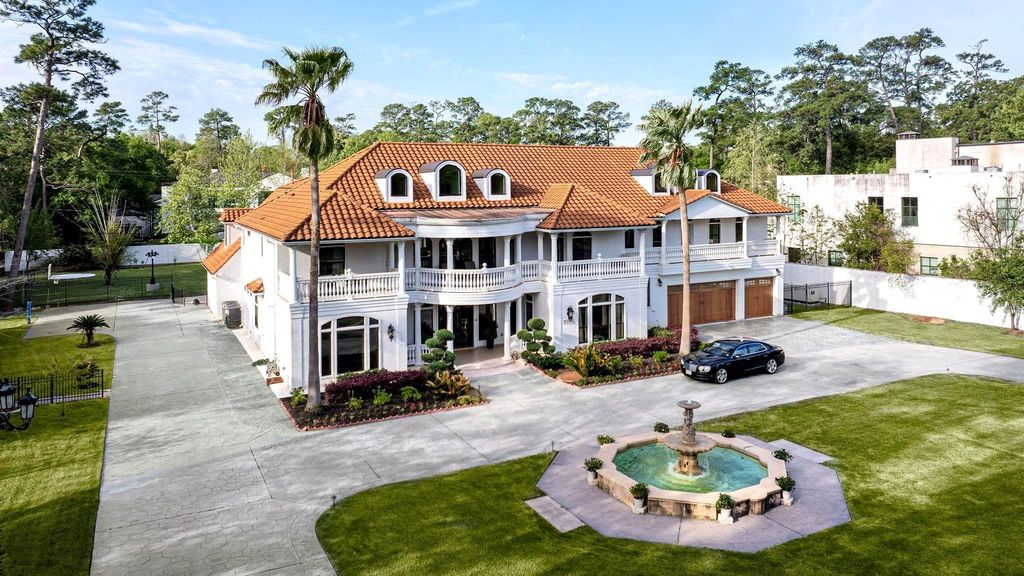
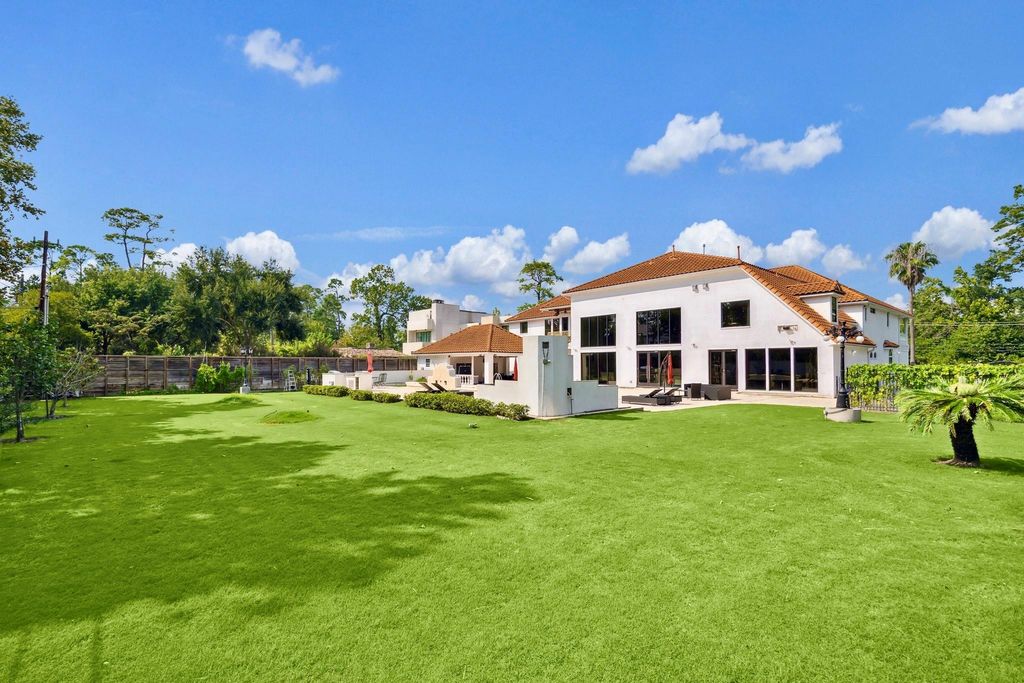
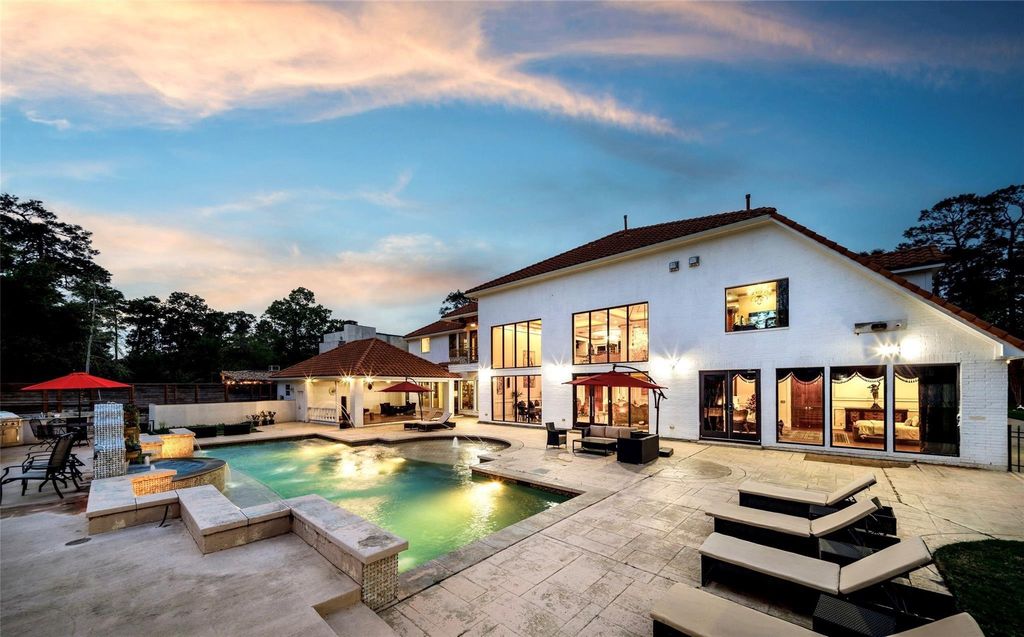
[[800]]9105 Memorial Dr is listed for sale at 6,100,000. The Single-Family property has 8 to 9 bedrooms, 8 Full Bathrooms, 3 Half Bathrooms, 12739 square feet, and was built in 2020. The lot size is 52320 Square feet.[[500]]1.2 Acres in Memorial Close In. Taken to the studs in 2020 with 5,500 sq. ft. of new living space added, this gated Mediterranean estate offers over 12,700 sq. ft. of luxury living. Per sellers, the renovation included all-new 2020 mechanical, electrical, plumbing, foundation, HVAC, and roof. Soaring 24-ft ceilings set the stage for grand entertaining in open living and dining room, dual kitchens include caterer kitchen, 7/8 en-suite bedrooms with 2 Primary Bedrooms on 1st floor, gym, media room, game room, and media room. Outdoors: resort-style pool, summer kitchen, and a spacious backyard with room for a pickleball court. While the current finishes reflect a more traditional aesthetic, a simple cosmetic updateneutral paint, modern chandeliers, and contemporary furnishingscan effortlessly transform the interiors into a transitional style without requiring structural changes. A rare combination of acreage, privacy, and modernized infrastructure in a premier Memorial location.
1.2 Acres in Memorial Close In. Taken to the studs in 2020 with 5,500 sq. ft. of new living space added, this gated Mediterranean estate offers over 12,700 sq. ft. of luxury living. Per sellers, the renovation included all-new 2020 mechanical, electrical, plumbing, foundation, HVAC, and roof. Soaring 24-ft ceilings set the stage for grand entertaining in open living and dining room, dual kitchens include caterer kitchen, 7/8 en-suite bedrooms with 2 Primary Bedrooms on 1st floor, gym, media room, game room, and media room. Outdoors: resort-style pool, summer kitchen, and a spacious backyard with room for a pickleball court. While the current finishes reflect a more traditional aesthetic, a simple cosmetic update—neutral paint, modern chandeliers, and contemporary furnishings—can effortlessly transform the interiors into a transitional style without requiring structural changes. A rare combination of acreage, privacy, and modernized infrastructure in a premier Memorial location.
Back Yard, Back Yard Fenced, Balcony, Covered Patio/Deck, Patio/Deck, Porch, Sprinkler System, Storage Shed
Extra details you may need to know
Dwelling Type
Free Standing
HOA Mandatory
Yes
List Type
Exclusive Right to Sell/Lease
Financial information
Financing Considered
Cash Sale, Conventional
Other Fees
Yes / 575 / Transfer Fee
Maintenance Fee
Mandatory / $450 / Annually
Taxes w/o Exemp
$77,433/2023
Tax Rate
2.1332
Interior
Fireplace
3/Gas Connections,Gaslog Fireplace
Furnished
No
Countertop
Onyx, Granite
Floors
Marble Floors, Wood
Cooling
Central Electric, Zoned
Heating
Central Gas, Zoned
Connections
Electric Dryer Connections, Gas Dryer Connections, Washer Connections
Compactor
No
Dishwasher
Yes
Disposal
Yes
Ice Maker
Yes
Microwave
Yes
Oven
Double Oven, Gas Oven
Range
Gas Range
Energy Feature
Digital Program Thermostat, Energy Star Appliances, Generator, HVAC>13 SEER, Insulated/Low-E windows, Insulation - Spray-Foam, North/South Exposure, Tankless/On-Demand H2O Heater
Interior
2 Staircases, Alarm System - Owned, Balcony, Crown Molding, Fire/Smoke Alarm, Formal Entry/Foyer, High Ceiling, Prewired for Alarm System, Refrigerator Included, Water Softener - Owned, Wet Bar, Window Coverings, Wine/Beverage Fridge, Wired for Sound
Disclaimer: Lot configuration and dimensions are estimates, not based on personal knowledge and come from a third party (Digital Map Products); therefore, you should not rely on the estimates and perform independent confirmation as to their accuracy
School information is computer generated and may not be accurate or current. Buyer must independently verify and confirm enrollment. Please contact the school district to determine the schools to which this property is zoned.







 Just listed
 Currency converter








 Share
Share


 Erase note
 You currently have no custom folders