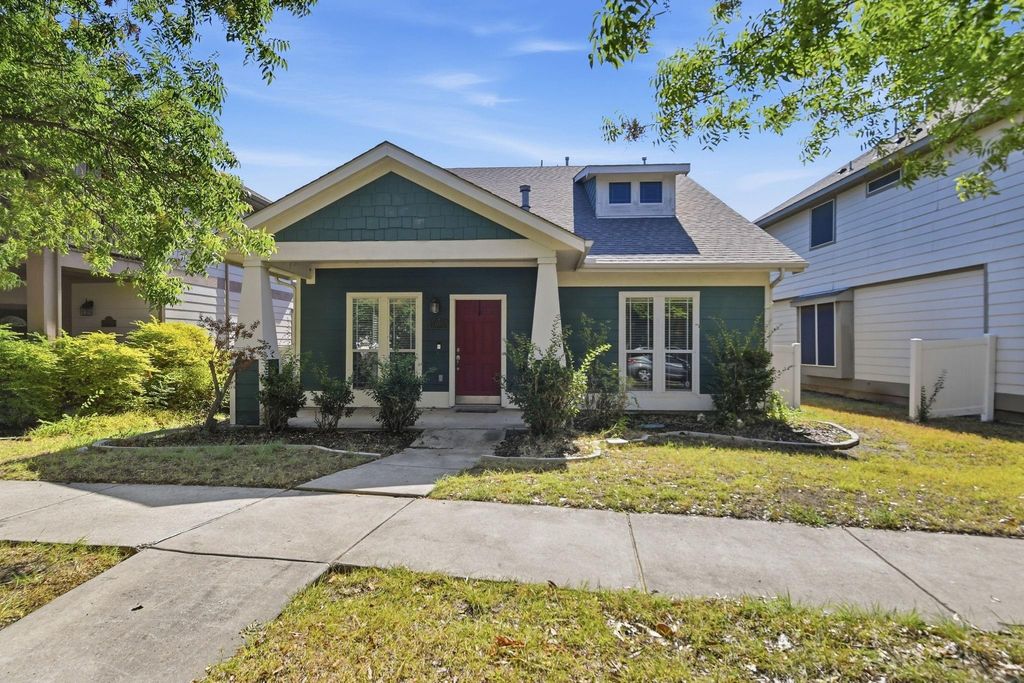
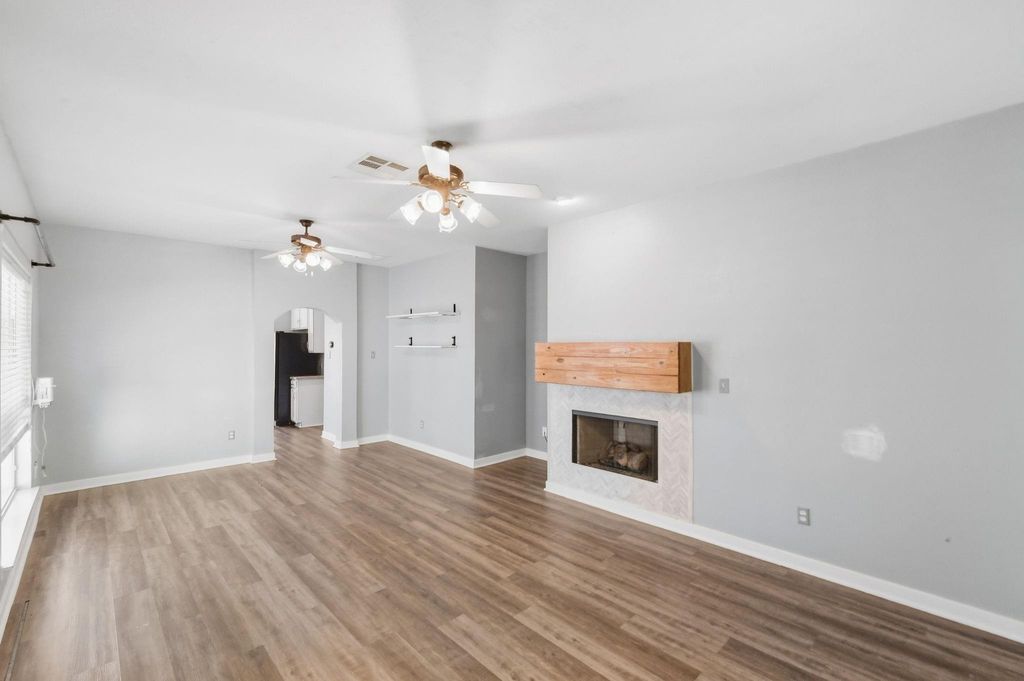
[[800]]1116 Grey Fox Dr is listed for sale at 299,000. The Residential - Single Family property has 3 bedrooms, 2 Full Bathrooms, 1 Half Bathroom, 1676 square feet, and was built in 2006. The lot size is 4181.76 Square feet.[[500]]Welcome to 1116 Grey Fox Drive, a beautifully maintained 3 bedroom, 2.5 bath home offering 1,676 square feet of inviting living space in the sought-after Savannah community. Thoughtfully designed for both everyday comfort and effortless entertaining, this home offers a warm and stylish setting to call your own. The heart of the home shines with brand new kitchen countertops installed in September 2026, bringing a fresh, contemporary feel to the kitchen and creating an ideal space for preparing meals, gathering with family, and entertaining guests. A new water heater installed in September 2026 adds another valuable recent improvement and provides added peace of mind for the next homeowner.The versatile floor plan offers the primary bedroom and bathroom downstairs, and a convenient half bath located downstairs, while the two additional bedrooms are located upstairs, providing plenty of space for both everyday living and guests. An upstairs landing offers a great flex space option. The walk out attic is enormous and is great for storage. Located in the welcoming Savannah community, enjoy all the amenities this community offers such as a pool with slide, clubhouse, playground, and tennis courts. This home combines comfortable suburban living with convenient access to shopping, dining, and schools.
Welcome to 1116 Grey Fox Drive, a beautifully maintained 3 bedroom, 2.5 bath home offering 1,676 square feet of inviting living space in the sought-after Savannah community. Thoughtfully designed for both everyday comfort and effortless entertaining, this home offers a warm and stylish setting to call your own. The heart of the home shines with brand new kitchen countertops installed in September 2026, bringing a fresh, contemporary feel to the kitchen and creating an ideal space for preparing meals, gathering with family, and entertaining guests. A new water heater installed in September 2026 adds another valuable recent improvement and provides added peace of mind for the next homeowner.
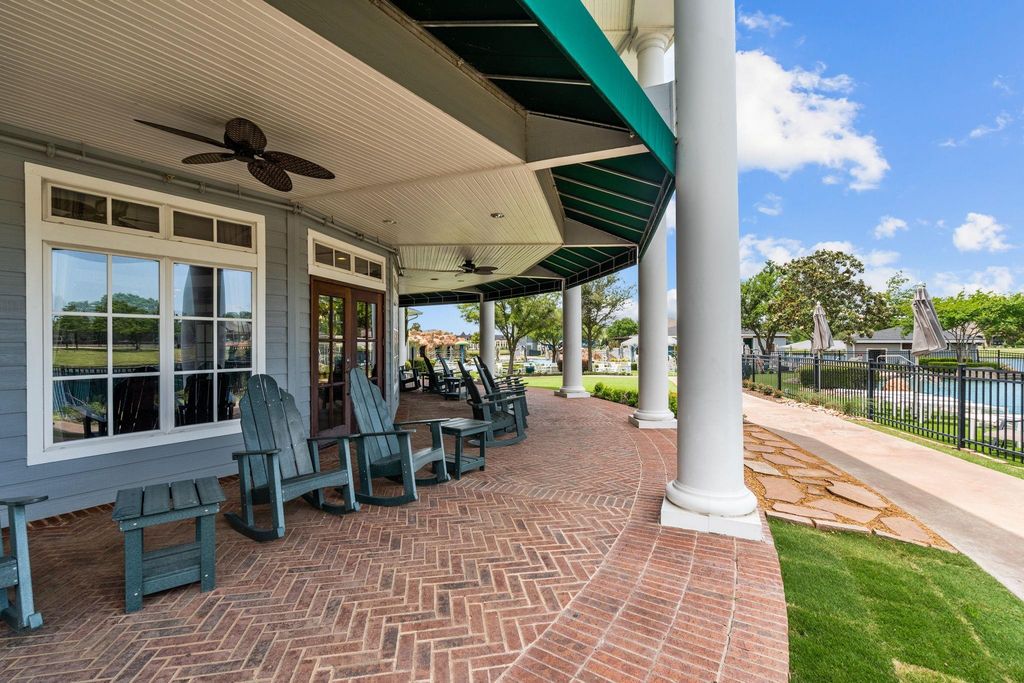
The versatile floor plan offers the primary bedroom and bathroom downstairs, and a convenient half bath located downstairs, while the two additional bedrooms are located upstairs, providing plenty of space for both everyday living and guests. An upstairs landing offers a great flex space option. The walk out attic is enormous and is great for storage. Located in the welcoming Savannah community, enjoy all the amenities this community offers such as a pool with slide, clubhouse, playground, and tennis courts. This home combines comfortable suburban living with convenient access to shopping, dining, and schools.
Disclaimer: Lot configuration and dimensions are estimates, not based on personal knowledge and come from a third party (Digital Map Products); therefore, you should not rely on the estimates and perform independent confirmation as to their accuracy
School information is computer generated and may not be accurate or current. Buyer must independently verify and confirm enrollment. Please contact the school district to determine the schools to which this property is zoned.







 Just listed
 Currency converter








 Share
Share


 Erase note
 You currently have no custom folders