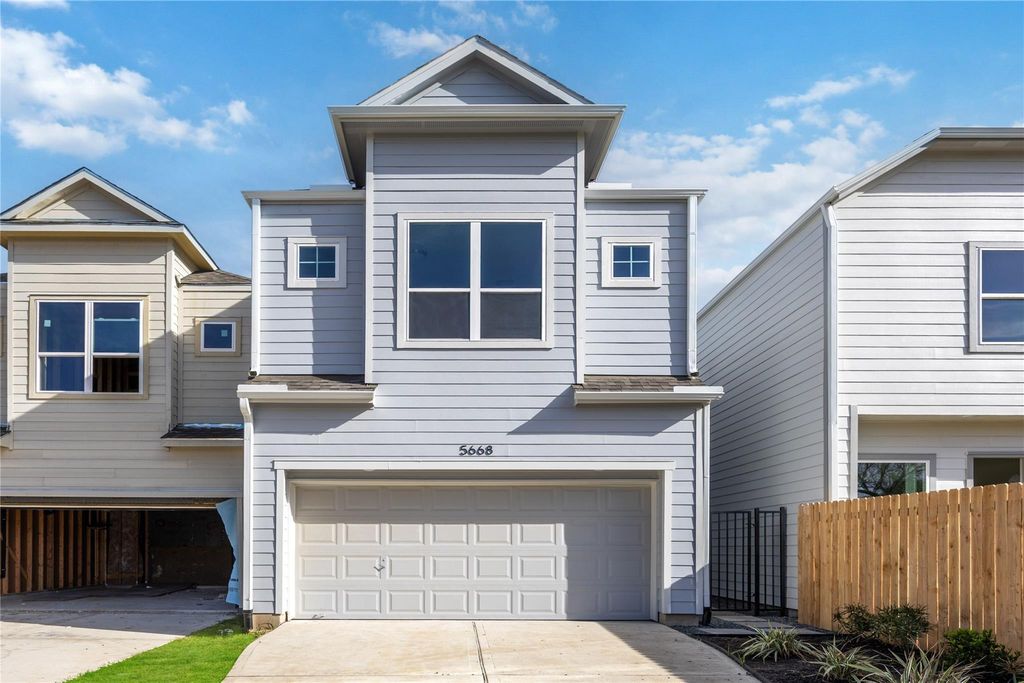
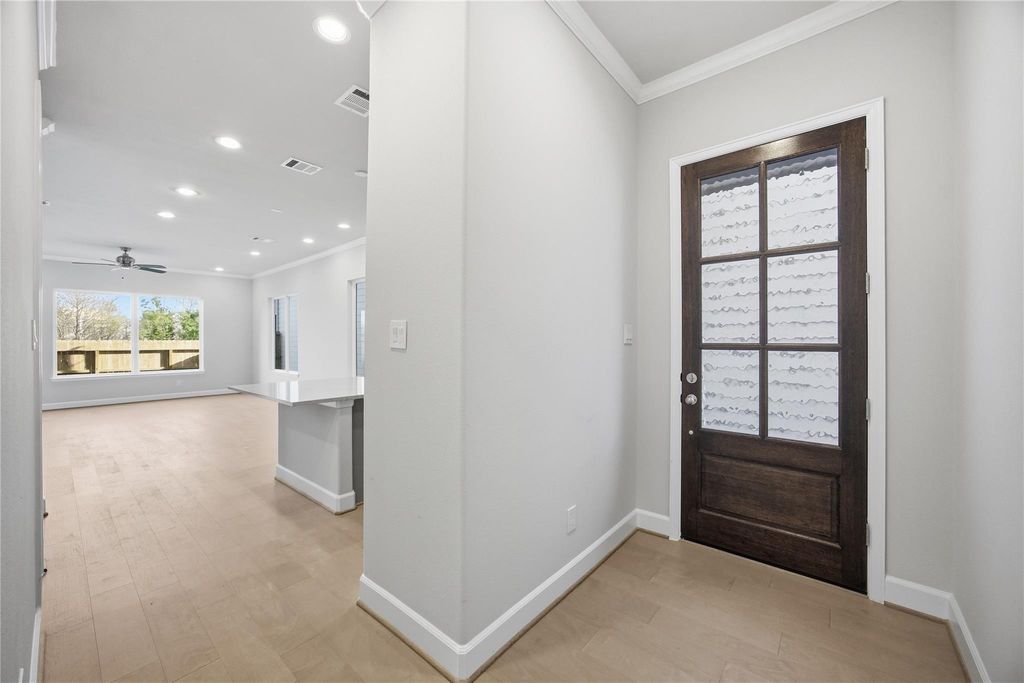
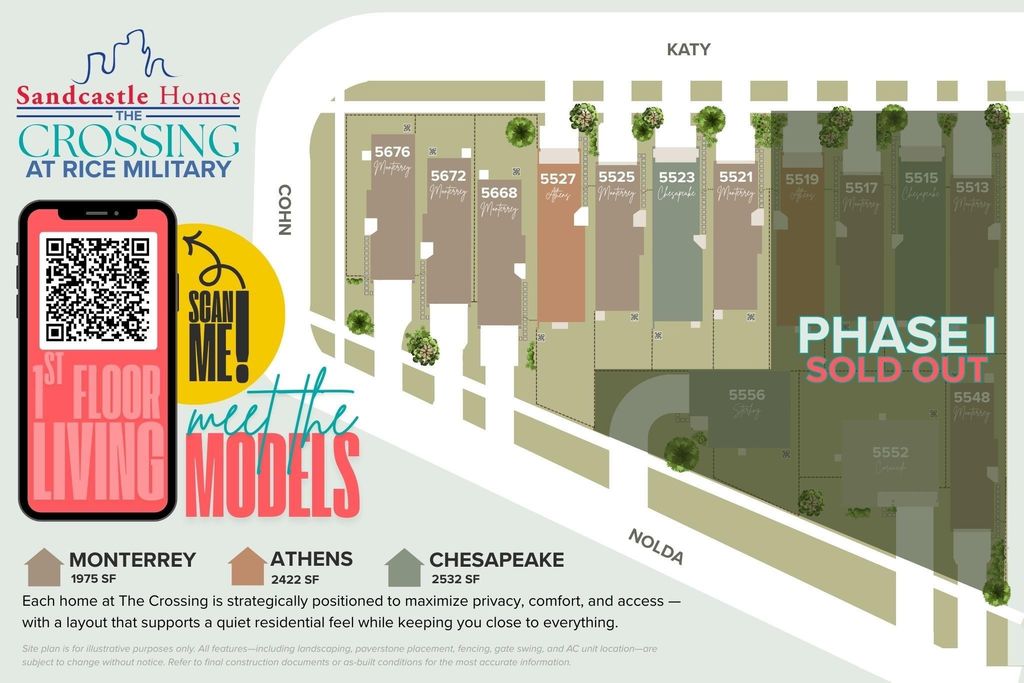
[[800]]5668 Nolda St is listed for sale at 499,900. The Single-Family property has 3 bedrooms, 2 Full Bathrooms, 1 Half Bathroom, 1980 square feet, and was built in 2026. The lot size is 2893 Square feet.[[500]]Big pantry. Bigger personality. The Monterrey plan at 5668 Nolda St is where charm meets functionbrought to you by Sandcastle Homes in their newest community, The Crossing at Rice Military. Just steps from Cottage Grove Park, this home offers first-floor living, a private driveway, and a fenced backyard. The kitchen? A showstopper. Walls of cabinetry, a giant walk-in pantry, and quartz countertops make everyday cooking feel elevated. A tucked-away powder bath and built-in mudroom add thoughtful touches. Upstairs, youll find an airy loft, three spacious bedrooms, and a dreamy primary suite with vaulted ceilings, a spa-style bath, and a closet that feels endless. Clean design, smart storage, and room to growthis ones got it all. Just weeks from move-in!
This reflects a seller’s willingness to consider a concession/contribution toward a buyer’s expenses but is not a guarantee. Buyer and seller may negotiate a contribution, if any, in relation to the purchase contract. Any contribution from the seller may be used by the buyer at their discretion for items like closing costs, repair expenses, interest rate buy-down, etc.
Seller May Contribute to Buyer Expenses.
Explanation ↓
This reflects a seller’s willingness to consider a concession/contribution toward a buyer’s expenses but is not a guarantee. Buyer and seller may negotiate a contribution, if any, in relation to the purchase contract. Any contribution from the seller may be used by the buyer at their discretion for items like closing costs, repair expenses, interest rate buy-down, etc.
Big pantry. Bigger personality. The Monterrey plan at 5668 Nolda St is where charm meets function—brought to you by Sandcastle Homes in their newest community, The Crossing at Rice Military. Just steps from Cottage Grove Park, this home offers first-floor living, a private driveway, and a fenced backyard. The kitchen? A showstopper. Walls of cabinetry, a giant walk-in pantry, and quartz countertops make everyday cooking feel elevated. A tucked-away powder bath and built-in mudroom add thoughtful touches. Upstairs, you’ll find an airy loft, three spacious bedrooms, and a dreamy primary suite with vaulted ceilings, a spa-style bath, and a closet that feels endless. Clean design, smart storage, and room to grow—this one’s got it all. Just weeks from move-in!
Disclaimer: Lot configuration and dimensions are estimates, not based on personal knowledge and come from a third party (Digital Map Products); therefore, you should not rely on the estimates and perform independent confirmation as to their accuracy
School information is computer generated and may not be accurate or current. Buyer must independently verify and confirm enrollment. Please contact the school district to determine the schools to which this property is zoned.







 New construction
 Just listed
 Currency converter





 Share


 Erase note
 You currently have no custom folders